42 Rutland Lane 42C, Monroe, NJ 08831
- 2 beds |
- 3 baths
 Condominium
 Built in 1987
 —— sqft lot
 1 car garage
 $——/sqft
 Listed 19 days ago
Property Description
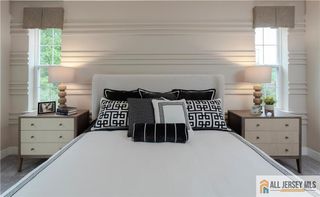
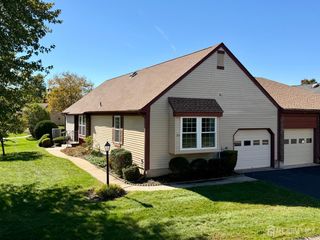
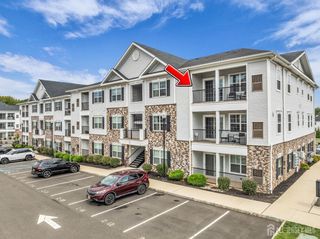
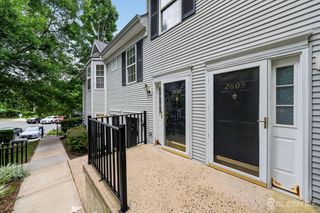
Welcome to this spacious end-unit townhome ideally situated near the golf course in the highly desirable Whittingham Greenbriar community of Monroe Township! Offering 2 bedrooms, 2.5 baths, a loft, and a flexible layout, this home combines comfort, space, and a fantastic location. The generous first-floor primary suite features a private bath with dual sinks and a large closet with built in organizers. The main living areas showcase newer flooring and an inviting layout centered around a cozy marble gas fireplace. The eat-in kitchen features granite countertops, a breakfast bar, and plenty of space for casual dining and entertaining. Upstairs, you'll find a versatile loft along with a spacious second bedroom and full bath, an ideal setup for overnight guests, a home office, or additional living space. Plenty of closets and storage throughout make the home as functional as it is comfortable. Outside, enjoy a nicely sized patio that's perfect for grilling, entertaining, or simply relaxing. As an end unit near the golf course, the home enjoys a desirable location within the community and is also within close proximity of the pool and clubhouse. Enjoy the space and privacy of an end unit along with easy access to the outstanding amenities and lifestyle that make Whittingham Greenbriar such a sought-after community.
- Listing Status:
- Active
- Date Added:
- October 8, 2026
- Data Last Updated:
- October 27, 2026 at 7:08AM
- Listing Office:
- KELLER WILLIAMS WEST MONMOUTH : 732-536-9010
- Listing Agent:
- DANIEL GILBERT : 732-718-7356
- MLS ID:
- 2704839R

- General: PatioCommunity
- Style: Townhouse
- Other Structures: Patio
- Pool: Outdoor PoolPrivateIndoor
- Parking: 1 Car WidthGarageAttachedPaved
- Roofing: Asphalt
- General: 2
- HOA Amenities: Common Area MaintenanceMaintenance StructureSnow RemovalTrashMaintenance Grounds0.0Monthly
- Originating MLS: CJMLS API
- County: Middlesex
- Zoning: 10225
- Utilities: Electricity ConnectedNatural Gas Connected
- Water: Public
- Sewer: Public Sewer
- Source: CJMLS API
This listing courtesy of DANIEL GILBERT , KELLER WILLIAMS WEST MONMOUTH
Monthly Payment
- Principal & Interest $
- Property Taxes $
- Home Insurance $
- VA Funding Fee $