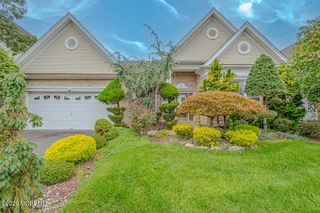
5 Tidewater Place, Monroe, NJ 08831
- 2 beds |
- 2 baths |
- 2,340 sqft
 other
 Built in 2004
 6,534sqft lot
 2 car garage
 $355/sqft
 Listed 23 days ago
Property Description
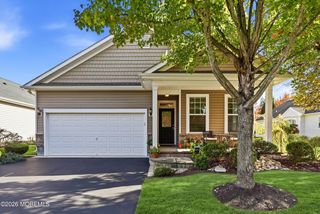
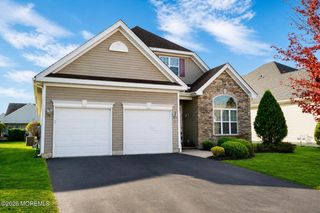
Welcome to Regency @ Monroe, where the lifestyle you've been waiting for meets the home you'll love! Highly sought after Brick-front Bayhill Model you've been waiting for is here and priced-to-sell. Besides the elegance, comfort and exceptional value this home offers 2,340 sqft of perfectly designed living space, an open floor plan and many upgrades. From the moment you arrive you'll notice the brick facade, NEW driveway and the well maintained exterior and interior. Herringbone wood floors flow throughout most main living areas, creating a sophisticated look that complements the homes design. Recessed lighting adds a welcoming glow. The upgraded Kitchen is both stylish and functional, featuring Corian countertops, Stainless Steel appliances, double oven, neutral oversized ceramic tile floor and expanded eating area perfect for casual dining. Open to the Great Room, the Kitchen allows you to stay connected with family and friends while entertaining. The Great Room is equally inviting with matching herringbone wood floors and a gas Fireplace that creates the perfect setting. The Dining Room flows seamlessly into the Great Room and Kitchen, making gatherings effortless. French Doors lead to the Study with wood floors, an ideal space for working from home, reading or watching TV. The spacious Primary Suite is a true retreat - expanded layout, large tray ceiling, no obstructing column, ceiling fan and professionally organized walk-in closet. The elegant primary Bath is finished in crisp white with marble countertops, double sinks and a clear glass enclosed shower featuring floor-to-ceiling tile. The front Bedroom has a dramatic cathedral ceiling and conveniently located next to the main full bath also with floor-to-ceiling tile and upscale finishes. Step outside through the Kitchen sliders to discover a custom stone patio with a covered overhang for shade. Patio is surrounded by mature privacy landscaping, this peaceful outdoor setting is perfect for morning coffee, al fresco dining ore entertaining friends and family in your own backyard oasis. Additional highlights include: NEW HVAC, NEW Driveway, Direct Access to the Attic and a home that's been maintained with love. Regency @ Monroe has a NEWLY renovated award winning Clubhouse with every amenity, security gate, 9-hole par-3 golf course included in monthly fees, luxury outdoor pool, year-round indoor pool, 6 NEW Pickle Ball courts, Tennis courts and Pavilion, Restaurant, Playground, Bocci and every club imaginable. What are you waiting for? Come - start the next chapter of your life and JOIN THE PARTY!
- Listing Status:
- Pending
- Date Added:
- October 28, 2026
- Data Last Updated:
- November 19, 2026 at 6:39AM
- Listing Office:
- Berkshire Hathaway HomeServices Fox & Roach - Manalapan : 732-536-1200
- Listing Agent:
- Cheryl Hand : 732-536-1200
- MLS ID:
- 22634025
- Laundry: Laundry Tub
- Basement: Slab
- Flooring: Ceramic TileWoodCarpet
- A/C: Central Air
- Heating: Forced Air
- Fireplace: FireplaceFireplaces: 1
- Disability Feature: Support Rails
- General: Underground Sprinkler System
- Parking: Assigned
- Roofing: Shingle
- General: 1
- HOA Amenities: ManagementTennis Court(s)Exercise RoomSpa/Hot TubShuffleboard CourtPoolBocciPickleball CourtLawn MaintenancePoolSnow RemovalTrashCommon AreaMgmt FeesRec FacilityGolf Course510.0Monthly
- Originating MLS: MOREMLS (Monmouth Ocean Regional REALTORS®)
- County: Middlesex
- Zoning: 12-00035-17-00009
- Source: MOREMLS (Monmouth Ocean Regional REALTORS®)
- Exclusions: Decorative Victorian Ormolu on DoorsTurn of the Century Light Fixtures - these are negotiable BBQ
This listing courtesy of Cheryl Hand , Berkshire Hathaway HomeServices Fox & Roach - Manalapan
Monthly Payment
- Principal & Interest $
- Property Taxes $
- Home Insurance $
- VA Funding Fee $

Location
Similar Listings Nearby