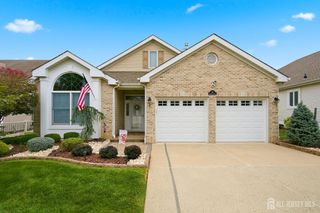
52 Vineyard Court, Monroe, NJ 08831
- 2 beds |
- 2 baths |
- 2,000 sqft
 Single-Family Home
  Built in 2005
  6,186sqft lot
 2 car garage
  $300/sqft
  Listed 1 month ago
Property Description
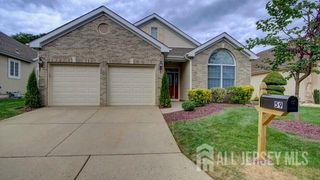
Welcome home to 52 Vineyard Court! Discover easy living in this beautiful, sun-drenched, expanded single-family home. It is nestled near the entrance to the Renaissance at Cranbury Crossing, one of Monroe Township's most desirable and lively adult communities. This builder's model home features a high-end decorator package and premium architectural upgrades throughout. Offering 2 bedrooms, 2 full bathrooms, and 2,000 square feet of pristine living space, this meticulously maintained property blends everyday comfort with functional elegance. A beautiful paver walkway sets an elegant tone the moment you approach. Inside, the home is illuminated by abundant natural light, premium recessed lighting, vaulted ceilings, architectural skylights, and a grand Palladian window. The elegant living and dining room combo flows seamlessly into the open-concept kitchen and expanded family room, which features a gas fireplace. French doors lead you into a sunroom/office complete with a built-in wall unit. The primary suite offers a cozy sitting area, custom window treatments, a large organized closet with built-in shelving, and an en suite bath featuring double sinks and a shower stall with a seat and glass door. Step out onto your private deck to enjoy your morning coffee. The property also offers plenty of guest parking. You can easily stroll to the nearby clubhouse to enjoy everything this wonderful community has to offer, including an outdoor pool, gym, billiards, tennis, pickleball, and so much more.
- Listing Status:
- Active
- Date Added:
- August 24, 2026
- Data Last Updated:
- September 23, 2026 at 7:06AM
- Listing Office:
- COLDWELL BANKER REALTY : 732-462-4242
- Listing Agent:
- ALAN KURLANDER :
- MLS ID:
- 2703244R

- General: Lawn SprinklersDeckDoor(s)-Storm/ScreenScreen/Storm WindowSidewalkInsulated Pane Windows
- Style: Ranch
- Other Structures: Deck
- Pool: Outdoor Pool
- Parking: 2 Car WidthAsphaltGarageAttachedBuilt-In GarageDrivewayOn Street
- Roofing: Asphalt
- Windows: Screen/Storm WindowInsulated WindowsShades-ExistingSkylight(s)
- General: 1
- HOA Amenities: Common Area MaintenanceSnow RemovalTrash0.0Monthly
- Originating MLS: CJMLS API
- County: Middlesex
- Zoning: PRC31200025200010
- Utilities: Electricity ConnectedNatural Gas Connected
- Water: Public
- Sewer: Public Sewer
- Source: CJMLS API
This listing courtesy of ALAN KURLANDER , COLDWELL BANKER REALTY
Monthly Payment
- Principal & Interest $
- Property Taxes $
- Home Insurance $
- VA Funding Fee $