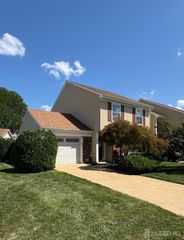
612-A Winchester Lane, Monroe, NJ 08831
- 2 beds |
- 2 baths |
- 1,448 sqft
 Condominium
  Built in 1983
  1,407sqft lot
 —— car garage
  $206/sqft
  Listed 13 days ago
Property Description
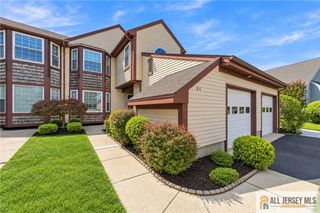
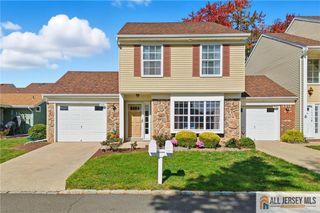
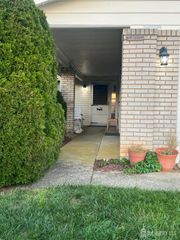
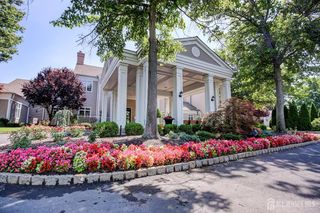
Step into a world of opportunity with this classic Pennsylvania model, perfectly situated in Monroe Township's highly desirable 55+ gated community of Rossmoor. Offering a generous 1,448 square feet of one floor living, this home has incredible bones, a fantastic layout, and is ready for your personal touch. Inside, you will find a spacious footprint featuring a dedicated living room, formal dining area, and functional kitchen. Two sizable bedrooms offer great privacy, including a primary suite with its own private bath, alongside a second full bathroom for visitors. A flexible bonus room provides the ideal footprint for a home office, den, or hobby study, while the fully enclosed Florida room offers a cozy spot to enjoy natural light year-round. Outside, convenience comes built-in with a detached carport that includes extra storage space. While the home is waiting for your design vision, the unbeatable lifestyle of the Rossmoor community is completely ready for you on day one. Enjoy 24/7 gated security, spend your afternoons on the 18-hole championship golf course, just hang out at the clubhouse and fitness center. Home is being sold strictly as is'' Dishwasher is nonfunctioning owner will not repair
- Listing Status:
- Active
- Date Added:
- September 20, 2026
- Data Last Updated:
- September 23, 2026 at 7:06AM
- Listing Office:
- RE/MAX WELCOME HOME : 732-549-9500
- Listing Agent:
- FRAN TORELLA :
- MLS ID:
- 2704285R

- Style: Ranch
- Pool: Outdoor PoolIndoor
- Parking: Detached CarportNoneOn StreetAssigned
- Roofing: Asphalt
- General: 1
- HOA Amenities: Common Area MaintenanceGolf CourseSnow RemovalTrashMaintenance GroundsMaintenance FeeWater0.0Monthly
- Originating MLS: CJMLS API
- County: Middlesex
- Zoning: PRC12000560000000810000C612A
- Utilities: Cable ConnectedElectricity Connected
- Water: Public
- Sewer: Public Sewer
- Source: CJMLS API
This listing courtesy of FRAN TORELLA , RE/MAX WELCOME HOME
Monthly Payment
- Principal & Interest $
- Property Taxes $
- Home Insurance $
- VA Funding Fee $

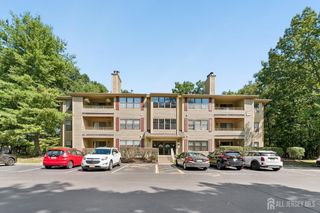
 New - 1 day ago