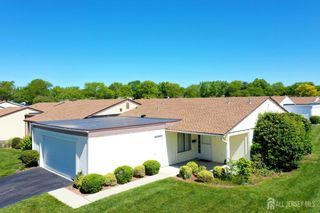
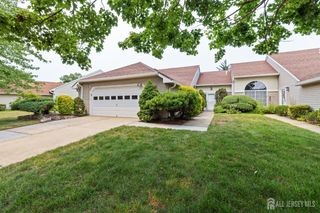
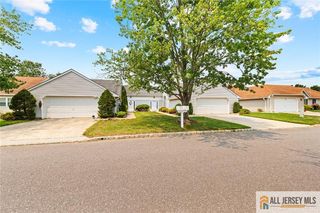
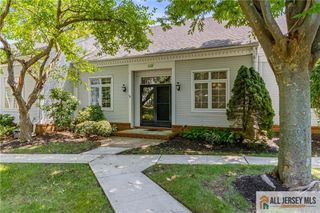
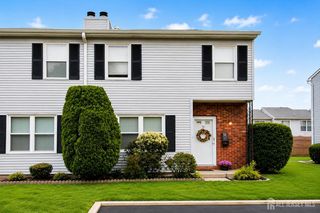
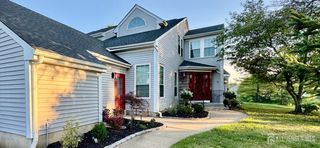
723-B Mount Vernon Road 723B, Monroe, NJ 08831
- 2 beds |
- 2 baths |
- 1,816 sqft
 Condominium
  Built in 1998
  2,243sqft lot
 1 car garage
  $231/sqft
  Listed 20 days ago
Property Description
Wonderful Penn II model located in the award-winning Rossmoor 55+ community! This spacious home offers approximately 1,816 sq. ft. of comfortable living space, featuring 2 bedrooms, 2 full bathrooms,formal dining room, living room, den and an inviting all-season room.The eat-in kitchen includes cherry cabinetry, granite countertops, stainless steel appliances, breakfast area, and newer garden window above the sink. Additional highlights include a gas HVAC system (2018), newer gas hot water heater (2025), brand-new washer and dryer (2025), replaced energy effecient windows (2022), abundant closet space throughout, an attached garage, and a paver patio off the all-season room with newer vinyl sliding doors. Enjoy a tree-lined, private backyard setting with no homes behind. Rossmoor offers a gated entrance, clubhouse with social and hobby activities, outdoor pool, 18-hole golf course, shuffleboard, on-site nurse, community bus, tennis courts, bocce, and more. The association handles exterior maintenance, landscaping, and snow removal. A wonderful opportunity in one of the area's most desirable adult communities!
- Listing Status:
- Active
- Date Added:
- July 8, 2026
- Data Last Updated:
- July 28, 2026 at 4:08PM
- Listing Office:
- RE/MAX INNOVATION : 732-298-6006
- Listing Agent:
- RICHARD A. BAJADA :
- MLS ID:
- 2700467R

- General: PatioYardInsulated Pane Windows
- Style: Ranch
- Other Structures: Patio
- Parking: 1 Car WidthConcreteGarageAttachedBuilt-In GarageDetached
- Roofing: Asphalt
- Windows: Insulated WindowsBlinds
- General: 1
- HOA Amenities: Common Area MaintenanceCommunity BusMaintenance StructureGolf CourseHealth Care Center/NurseSnow RemovalMaintenance Grounds0.0Monthly
- Originating MLS: CJMLS API
- County: Middlesex
- Zoning: PRC12000560000000242C723B
- Utilities: Electricity ConnectedNatural Gas Connected
- Water: Public
- Sewer: Public Sewer
- Source: CJMLS API
This listing courtesy of RICHARD A. BAJADA , RE/MAX INNOVATION
Monthly Payment
- Principal & Interest $
- Property Taxes $
- Home Insurance $
- VA Funding Fee $