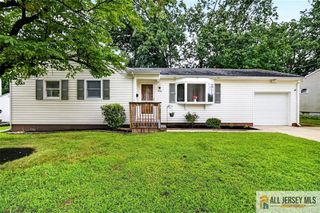
738-C Prospect Road C, Monroe, NJ 08831
- 2 beds |
- 2 baths |
- 1,372 sqft
 Single-Family Home
  Built in 1985
  —— sqft lot
  1 car garage
  $328/sqft
  Listed 2 months ago
Property Description
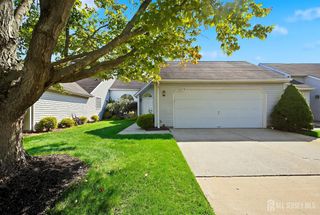
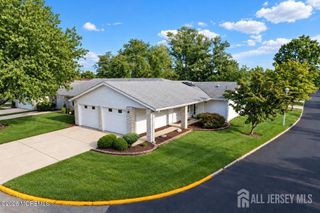
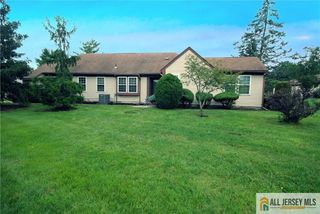
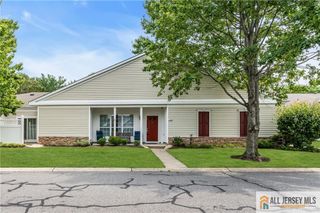
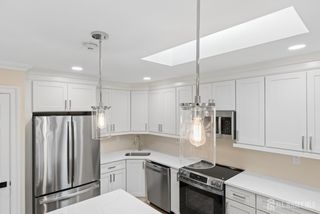
Welcome to carefree living in this beautifully maintained 55+ ranch-style home featuring 2 spacious primary suites, each with its own full bath and generous closet space. The bright and inviting living and dining rooms showcase beautiful wood laminate flooring, creating a warm and welcoming atmosphere. Updated bathroom vanities add a fresh, modern touch, while the spacious eat-in kitchen offers granite countertops, off-white cabinetry, and ample space for casual dining. Sliding glass doors from the living room open to a cozy private patioperfect for enjoying your morning coffee or relaxing with friends. Enjoy an exceptional lifestyle in this sought-after gated active adult community offering outstanding amenities, including a clubhouse, 9-hole golf course, outdoor swimming pool, tennis courts, exercise facilities, and the added peace of mind of a 24-hour on-site nurse. Conveniently located near shopping, dining, and major highways, this move-in-ready home offers the perfect blend of comfort, convenience, and resort-style living.
- Listing Status:
- Active
- Date Added:
- July 18, 2026
- Data Last Updated:
- September 23, 2026 at 3:06PM
- Listing Office:
- RE/MAX FIRST REALTY, INC. : 732-257-3500
- Listing Agent:
- AUDREY D. DALTON :
- MLS ID:
- 2700655R

- General: Open Porch(es)PatioDoor(s)-Storm/Screen
- Style: Ranch
- Other Structures: PorchPatio
- Pool: Outdoor Pool
- Parking: 1 Car WidthGarageAttachedBuilt-In GarageDriveway
- Roofing: Asphalt
- Windows: BlindsShades-Existing
- General: 1
- HOA Amenities: Amenities-SomeManagement FeeCommon Area MaintenanceInsuranceMaintenance StructureReserve FundHealth Care Center/NurseSewerSnow RemovalTrashMaintenance GroundsMaintenance FeeWater0.0Monthly
- Originating MLS: CJMLS API
- County: Middlesex
- Zoning: Residential1200026000000113100
- Utilities: Underground Utilities
- Water: Public
- Sewer: Public Sewer
- Source: CJMLS API
This listing courtesy of AUDREY D. DALTON , RE/MAX FIRST REALTY, INC.
Monthly Payment
- Principal & Interest $
- Property Taxes $
- Home Insurance $
- VA Funding Fee $