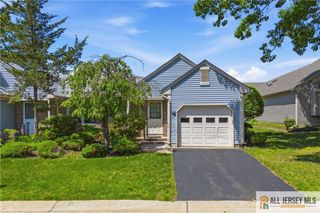
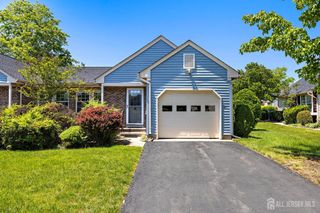
8 Ingram Drive D, Monroe, NJ 08831
- 2 beds |
- 2 baths
 Condominium
  Built in 1991
  —— sqft lot
  1 car garage
  $——/sqft
  Listed 26 days ago
Property Description
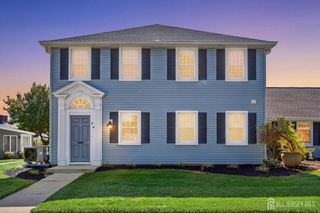
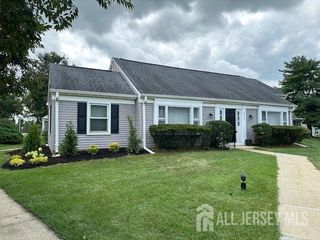
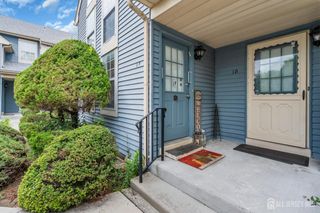
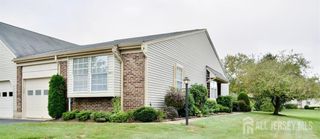
Sparkling Gem located in the Gas Section of the highly sought after Golf Community of CONCORDIA! This Spacious UPPER level 2-Bed,2-Full bath with bonus Den/Office attached 1 car garage Florida Room, new AC 2025 & Water heater 2022 is waiting for you! The bright and light-open concept Living room & Dining room boast Vaulted Ceilings and lots of windows for natural light, along with sliders to an amazing screened Florida room to enjoy and relax in with your morning coffee or an evening cocktail. Large Eat-in Kitchen has plenty of cabinets, a brand New Refrigerator, pantry and leads to Laundry Area. Den/Office has a lovely Double-door entry... can be perfect if you work from home. Spacious Primary bedroom and En-suite Bath with Double Vanity,Tub & Stall Shower. Second bedroom is by Main Bath which has a tub. The home was just upgraded with a complete Professional Home Weatherization process for better Energy Efficiency. Concordia has a 18 Hole Golf Course, a huge beautifully updated Clubhouse with all kinds of Clubs, Events, Shows, Trips, Indoor & Outdoor Pools, Gym, Card room, Billiards room, Arts & Crafts, and so much more! This is truly Resort-Style living at its BEST. Close to restaurants, shopping, banks, major Highways, and just a short ride to Princeton and the Jersey Shore.
- Listing Status:
- Active
- Date Added:
- August 29, 2026
- Data Last Updated:
- September 23, 2026 at 7:06AM
- Listing Office:
- REAL : 855-450-0442
- Listing Agent:
- CATERINA F. BASSANI :
- MLS ID:
- 2703329R

- General: Enclosed Porch(es)
- Style: Development HomeEnd UnitTwo Story
- Other Structures: Enclosed
- Pool: Outdoor PoolIndoorIn Ground
- Parking: 1 Car WidthAsphaltGarageAttachedBuilt-In GarageDriveway
- Roofing: Asphalt
- Windows: BlindsShades-Existing
- General: 2
- HOA Amenities: Common Area MaintenanceInsuranceMaintenance StructureReserve FundHealth Care Center/NurseIns Common AreasSnow RemovalTrashMaintenance GroundsMaintenance Fee0.0Monthly
- Originating MLS: CJMLS API
- County: Middlesex
- Zoning: 1200027300030513C008D
- Utilities: Underground UtilitiesCable ConnectedElectricity ConnectedNatural Gas Connected
- Water: Public
- Sewer: Public Sewer
- Source: CJMLS API
This listing courtesy of CATERINA F. BASSANI , REAL
Monthly Payment
- Principal & Interest $
- Property Taxes $
- Home Insurance $
- VA Funding Fee $