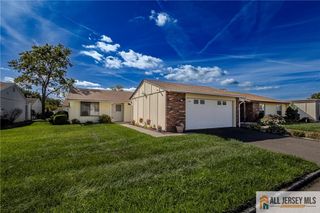
84-B Chatham Drive, Monroe, NJ 08831
- 3 beds |
- 2 baths |
- 1,266 sqft
 Condominium
  Built in 1974
  —— sqft lot
  2 car garage
  $336/sqft
  Listed 19 days ago
Property Description
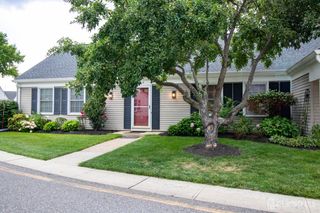
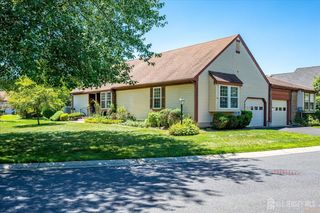
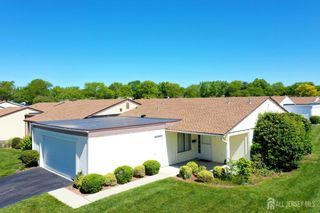
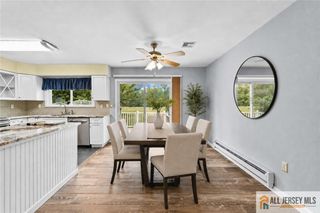
Step inside to a welcoming floor plan designed for both relaxation and entertaining. The spacious living room flows seamlessly into the dining area, where elegant French doors open to a sun-filled Florida rooman ideal spot to enjoy your morning coffee, unwind with a good book, or gather with family and friends. The updated kitchen is sure to impress, featuring stainless steel appliances, granite countertops, and a center island that provides additional workspace and storage. The primary suite offers a private retreat with its own full bath and walk-in shower. Two additional bedrooms provide plenty of flexibility for overnight guests, a home office, hobby room, or den. Adding to the home's appeal, the windows, central air conditioning, and hot water heater are all approximately four years old, offering added peace of mind and move-in-ready comfort. Beyond your front door, you'll enjoy the wonderful lifestyle that Clearbrook is known for, with its clubhouse, resort-style amenities, social activities, and friendly community atmosphere. This is more than a homeit's an opportunity to enjoy the next chapter in comfort, convenience, and style.
- Listing Status:
- Active
- Date Added:
- July 9, 2026
- Data Last Updated:
- July 28, 2026 at 7:08AM
- Listing Office:
- ERA CENTRAL LEVINSON : 609-655-5535
- Listing Agent:
- SUE NADWODNY :
- MLS ID:
- 2700256R

- General: BarbecueCurbsPatioDoor(s)-Storm/ScreenInsulated Pane Windows
- Style: Ranch
- Other Structures: Patio
- Pool: Outdoor Pool
- Parking: 2 Car WidthGarageDetachedGarage Door OpenerDrivewayPaved
- Roofing: Asphalt
- Windows: Insulated Windows
- General: 1
- HOA Amenities: Amenities-SomeCommon Area MaintenanceMaintenance StructureReserve FundHealth Care Center/NurseSewerIns Common AreasSnow RemovalMaintenance GroundsWater0.0Monthly
- Originating MLS: CJMLS API
- County: Middlesex
- Zoning: 12000260000000321C084B
- Utilities: Underground UtilitiesCable ConnectedElectricity Connected
- Water: Public
- Sewer: Public Sewer
- Source: CJMLS API
This listing courtesy of SUE NADWODNY , ERA CENTRAL LEVINSON
Monthly Payment
- Principal & Interest $
- Property Taxes $
- Home Insurance $
- VA Funding Fee $

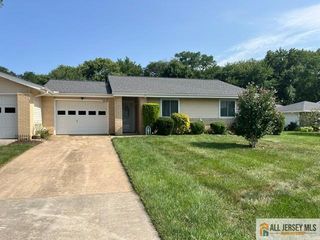
 New - 3 days ago