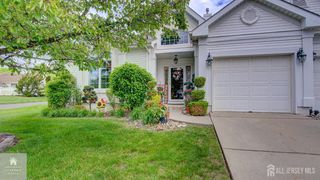
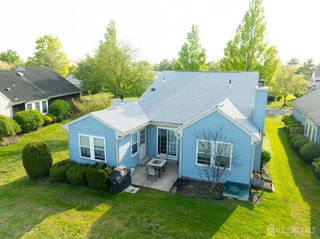
9 Westminster Drive, Monroe, NJ 08831
- 2 beds |
- 2 baths
 Single-Family Home
  Built in 1999
  6,569sqft lot
 —— car garage
  $——/sqft
  Listed 1 month ago
Property Description
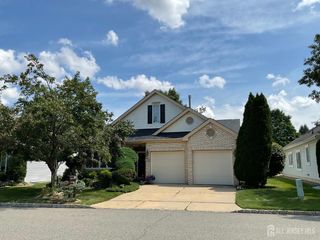
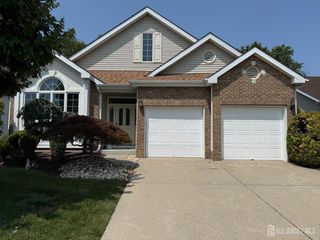
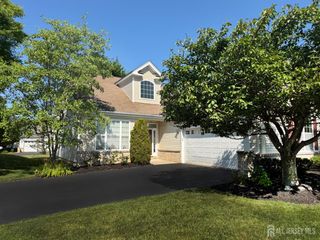
Welcome to the highly sought-after Manchester model in the desirable Greenbriar at Whittingham adult community. This beautifully maintained, detached two-bedroom ranch is ideally situated in a private location and features a full basement, offering exceptional living space and storage. Filled w/ natural sunlight, this home sparkles throughout, creating a warm and inviting atmosphere. The thoughtfully redesigned kitchen, newer flooring, and beautifully landscaped yard make this home move-in ready. The spacious, partially finished basement provides flexible space for a recreation room, or additional storage. If condition, location, and amenities are at the top of your wish list, this home delivers. Greenbriar at Whittingham offers an outstanding lifestyle with an impressive array of amenities, including indoor and outdoor swimming pools, a magnificent clubhouse, 24-hour gated security, an on-site nurse, and an optional membership to the community's challenging 9-hole golf course. Don't miss this opportunity to enjoy resort-style living in one of the area's most desirable adult communities.
- Listing Status:
- Active
- Date Added:
- August 6, 2026
- Data Last Updated:
- August 8, 2026 at 6:08PM
- Listing Office:
- DAVIS REALTORS : 732-254-6700
- Listing Agent:
- DANIEL A. RAZZANO :
- MLS ID:
- 2700495R

- General: BarbecueDeck
- Style: Ranch
- Other Structures: Deck
- Pool: Outdoor PoolIndoor
- Parking: 2 Car WidthAttachedBuilt-In GarageDetachedGarage Door OpenerDriveway
- Roofing: Asphalt
- Windows: BlindsSkylight(s)
- General: 1
- HOA Amenities: Amenities-SomeCommon Area MaintenanceSnow RemovalTrashMaintenance Grounds394.0Monthly
- Originating MLS: CJMLS API
- County: Middlesex
- Zoning: PRC12000486400026
- Utilities: Cable ConnectedElectricity ConnectedNatural Gas Connected
- Water: Public
- Sewer: Public Sewer
- Source: CJMLS API
This listing courtesy of DANIEL A. RAZZANO , DAVIS REALTORS
Monthly Payment
- Principal & Interest $
- Property Taxes $
- Home Insurance $
- VA Funding Fee $