205 TETON CT, Monroeville, NJ 08343
- 2 beds |
- 2 baths |
- 1,748 sqft
 Single-Family Home
  Built in 2026
  6,098sqft lot
 2 car garage
  $303/sqft
  Listed 23 days ago
Property Description
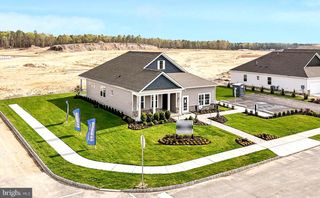
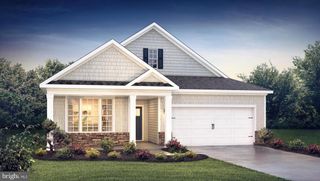
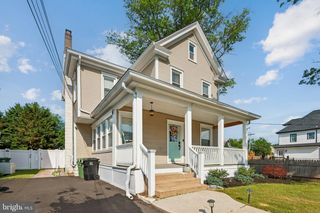
*Now Pre-Selling* This home is currently under construction with a projected End of 2026 move-in. Be among the first to call Carriages at Orchard Glen home! Limited VIP appointments are now available for Gloucester County's newest premier 55+ active adult community featuring resort-style amenities and a 30-Year Tax PILOT program. The popular Bristol ranch floorplan by D.R. Horton offers 1,748 sq. ft. of thoughtfully designed first-floor living with 2 bedrooms, 2 bathrooms, a versatile flex room, and a 2-car garage. The open-concept layout features a spacious kitchen with a large center island overlooking the dining area and great room, perfect for everyday living and entertaining. The private owner's suite includes a luxurious bath, oversized walk-in closet, and direct access to the laundry room for added convenience. Residents enjoy exclusive access to a beautifully appointed clubhouse featuring a fitness center, sports lounge, outdoor pool, expansive patio seating, and pickleball courts. Located in the heart of Gloucester County, you'll enjoy easy access to shopping, dining, healthcare, and local attractions while embracing a vibrant, low-maintenance lifestyle. Every home includes D.R. Horton's Smart Home Package with a Qolsys IQ Panel, Honeywell Z-Wave Thermostat, Video Doorbell, Eaton Z-Wave Switch, and Kwikset Smart Door Lock. Now Pre-Selling with Limited VIP Appointments Available - Schedule your tour today and start enjoying active adult living before the end of the year! Photos are representative of plan only and may vary as built.
- Listing Status:
- Active
- Data Last Updated:
- September 24, 2026 at 12:17AM
- Listing Office:
- D.R. Horton Realty of New Jersey : 6096228228
- Listing Agent:
- Randi Jobes : 8569257282
- MLS ID:
- NJGL2077836

- General: Above GradeBelow Grade
- Style: ColonialCoastalCraftsmanRanch/Rambler
- Roofing: Architectural Shingle
- General: BattsInsulationBlownInInsulationFrameVinyl SidingStone1SlabConcrete Perimeter
- HOA Amenities: Club HousePickleball CourtsPool - OutdoorCommon Area MaintenanceLawn MaintenancePool(s)Recreation FacilitySnow Removal250.0Monthly
- Originating MLS: BRIGHT_MAIN
- School District: ELK TOWNSHIP PUBLIC SCHOOLS
- County: GLOUCESTER-NJ
- Zoning: RESIDENTIAL
- Utilities: Under ground200 amp service
- Water: Public
- Sewer: Public Sewer
- Source: BRIGHT_MAIN
This listing courtesy of Randi Jobes , D.R. Horton Realty of New Jersey
Monthly Payment
- Principal & Interest $
- Property Taxes $
- Home Insurance $
- VA Funding Fee $