930 AURA RD, Monroeville, NJ 08343
- 4 beds |
- 3 baths |
- 2,281 sqft
 Single-Family Home
  Built in 2026
  1.38acre lot
 2 car garage
  $245/sqft
  Listed 5 days ago
Property Description
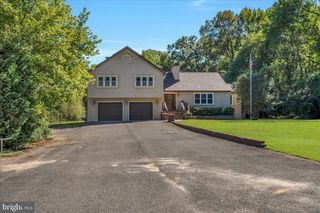
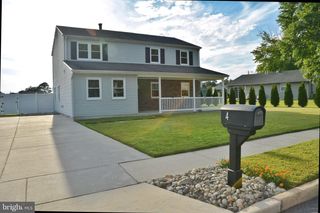
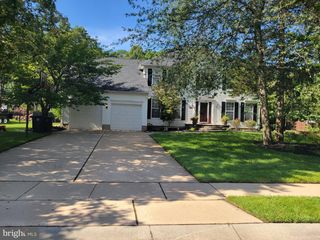
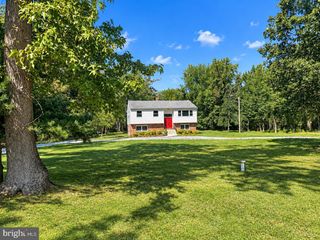
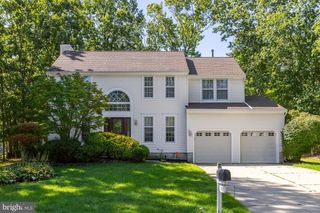
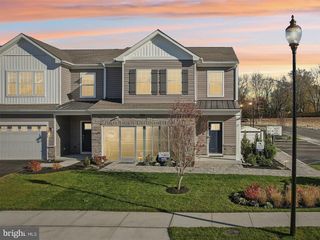
New Construction - Built & Ready for Quick Delivery - Welcome to the spacious Lily model in Elk Twp, NJ. This brand-new 4 bedroom, 3 full-bathroom home offers approximately 2,281 sq. ft. of finished above-grade living space and sits on an approx. 1.38+/- acre lot. As you step into the bright and inviting foyer, you'll immediately feel at home. The open-concept living room seamlessly flows into the elegant dining area and a modern kitchen featuring granite countertops, soft-close cabinets and a large center island - ideal for both everyday living and entertaining. The first floor also includes a full laundry room, a versatile office or bonus room w/ closet, and a full bathroom. Upstairs, you'll find four spacious bedrooms and two full bathrooms, including the primary suite with a walk-in closet and private en-suite bathroom. The full, unfinished basement provides an additional 1,168 sq. ft. (approx.), offering endless possibilities - whether you envision extra entertainment or living space, a home gym, or simply need extra storage. The basement also houses essential utilities, including an energy-efficient tankless hot water heater. Step outside and enjoy the expansive backyard, perfect for gatherings and outdoor fun. A covered front porch and a two-car front entry garage with a long driveway away from the road, complete this incredible home. New Construction Warranty included. No HOA. Photos may show artistic renderings. All measurements are approximate. Any and all tax-related questions should be directed to the appropriate taxing authority or qualified tax professional.
- Listing Status:
- Active
- Data Last Updated:
- September 23, 2026 at 11:19PM
- Listing Office:
- OMNI Real Estate Professionals : 8566814015
- Listing Agent:
- Justin Kelly : 6094449704
- MLS ID:
- NJGL2078578

- General: Above Grade
- Style: Colonial
- Other Structures: Porch
- General: Vinyl Siding2Concrete Perimeter
- Originating MLS: BRIGHT_MAIN
- School District: ELK TOWNSHIP PUBLIC SCHOOLS
- County: GLOUCESTER-NJ
- Zoning: RES04-00054-00026 03
- Water: Public
- Sewer: PrivateSewer
- Source: BRIGHT_MAIN
- Exclusions: Personal property
This listing courtesy of Justin Kelly , OMNI Real Estate Professionals
Monthly Payment
- Principal & Interest $
- Property Taxes $
- Home Insurance $
- VA Funding Fee $