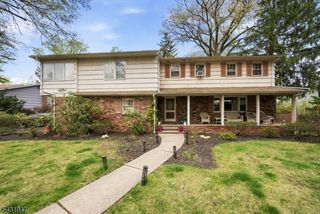
14 Holland Ter, Montclair Twp., NJ 07042
- 6 beds |
- 3 baths |
- 3,118 sqft
 Single-Family Home
  Built in 1917
  9,148sqft lot
 2 car garage
  $320/sqft
  Listed 9 days ago
Property Description
On a coveted, shady street in one of Montclair's most desirable neighborhoods, this well maintained 6 BR, 3.2 bath Colonial offers a rare combination today's buyers seek: timeless architecture, thoughtful updates, & exceptional convenience. Perfectly positioned at the edge of Erwin Park - moments from NYC/Hoboken train, Watchung Plaza, & Edgemont Pk. The location is as compelling as the home itself. A glass-enclosed porch, bathed in soft, southern light, offers a warm introduction. Inside, a gracious foyer w/recessed stairs & coat closet sets the tone. The expansive LR, anchored by a FP w/gas insert, flows front-back & culminates in an inviting rear den. The formal DR features clerestory windows & built-ins that speak to original craftsmanship. The renovated kitchen balances beauty & function w/premium appliances, quartz countertops, dedicated baking/coffee area, & a discreet pantry. Nearby, an efficient mudrm & renovated PR enhance everyday livability. Heated flrs in kitchen & PR! The second floor hosts a primary ensuite, three add'l BRs, & hall bath. One BR opens to a charming, attached sunrm currently serving as an artist's studio. The third floor offers two more generous BRs, an add'l FBa, & storage. Add'l highlights: an unfinished bsmnt w/new French drains, dual sump pumps, new front landscaping, & a tranquil backyard framed by flowering trees & perennial plantings. A detached 2 car garage w/add'l storage bay provides exceptional utility & overflow storage.
- Listing Status:
- Active
- Date Added:
- May 28, 2026
- Data Last Updated:
- May 31, 2026 at 6:40AM
- Listing Office:
- PROMINENT PROPERTIES SIR : 973-783-6900
- MLS ID:
- 4029520
- General: Wood ShingleCurbsEnclosed Porch(es)Metal FenceSidewalkStorm Door(s)Storm Window(s)
- Style: Colonial
- Parking: Parking spaces: 6
- Roofing: Asphalt Shingle
- County: Essex
- Driveway: 1 Car WidthBlacktopDriveway-Shared
- Zoning: 1613-02501-0000-00013-0000-
- Utilities: ElectricGas-Natural
- Water: Public Water
- Sewer: Public Sewer
- Exclusions: MicrowaveVacuum.
This listing courtesy of PROMINENT PROPERTIES SIR
Monthly Payment
- Principal & Interest $
- Property Taxes $
- Home Insurance $
- VA Funding Fee $