14 Kenneth Road, Montclair, NJ 07043
- 4 beds |
- 3 baths
 Single-Family Home
  Built in ——
  —— sqft lot
  1 car garage
  $——/sqft
  Listed 1 month ago
Property Description
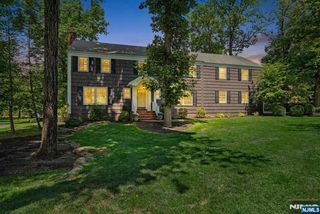
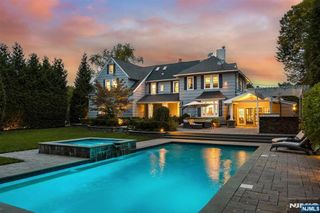
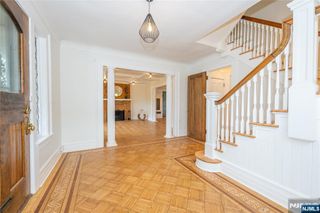
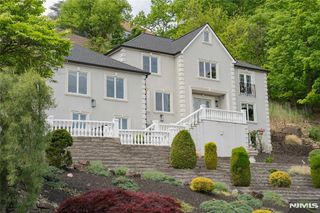
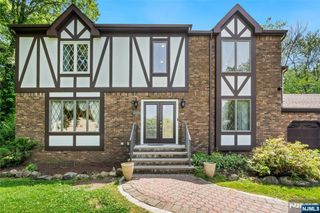
Your wait has paid off! This immaculate, move-in ready colonial has all the curb appeal and gravitas of a 1930's build, but the luxurious, modern flow of a newer home - because its both! The beautiful, old brick original home was built in the mid-1930s, but given a whole new life and nearly doubled in size in 2003. At the cul-de-sac end of this Sycamore-lined, gently curving street, this home is set back and up a gentle hill, surrounded by lush, mature plantings. Inside, the rooms are large and filled with sunlight from the solid-wood Marvin windows throughout. Updated for life today, the first floor living space is genuinely stunning. The huge, eat-in Kitchen w/center island, top of the line appliances (Thermador, Miele, Dacor) & window-lined brkfst area, overlooks the patio and backyard, and flows seamlessly into the enormous, sunken Family Room w/custom built-ins & French doors. The Living Room, w/inviting fireplace, is flanked by a large but cozy, private Office. The formal Dining Room will hold your largest gatherings. First floor Powder, 2 front-hall coat closets and Mudroom leading to the attached Garage, keep things organized and convenient. Upstairs, 4 large Bedrooms include a true Primary Suite, w/cathedral ceiling, gas fireplace, walk-in closet & luxurious Primary Bath w/dbl-vanity and frameless glass shower. And then there's the massive Basement w/Rec Room, space for a real gym and more. Plus prime location just blocks to Up Mtc Village, NYC train, schools, parks!
- Listing Status:
- Pending
- Date Added:
- July 6, 2026
- Data Last Updated:
- August 9, 2026 at 12:57PM
- Listing Office:
- West of Hudson Real Estate : 973-337-6035
- Listing Agent:
- Leslie Kunkin : (917) 674-3007
- MLS ID:
- 26025069

- Rooms: 11
- Basement: Full
- A/C: Central Air
- Heating: BaseboardGasHot AirHot Water
- Fireplace: 2 FireplacesGasFireplace
- Pool: None
- Parking: Attached
- County: ESSEX
- View: View
- Ownership: Private
This listing courtesy of Leslie Kunkin , West of Hudson Real Estate
Monthly Payment
- Principal & Interest $
- Property Taxes $
- Home Insurance $
- VA Funding Fee $