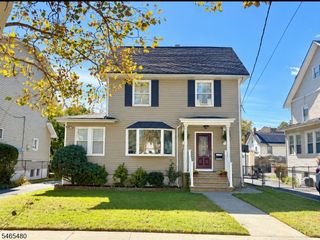
15 Patton Pl, Montclair Twp., NJ 07043
- 3 beds |
- 2 baths |
- 1,697 sqft
 Single-Family Home
 Built in 1925
 —— sqft lot
 1 car garage
 $441/sqft
 Listed 7 days ago
Property Description
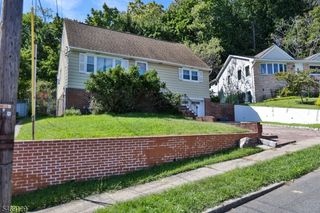
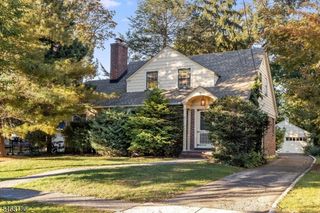
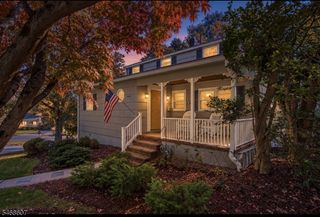
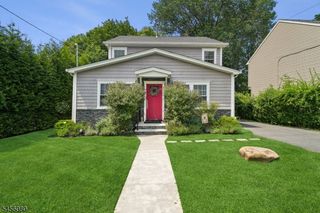
CATSKILLS STATE OF MIND. UPPER MONTCLAIR ADDRESS. A neighborhood park in front, woods and a babbling brook below out back: this bungalow brings a little weekend escape to everyday life. Start with coffee on the deck. Come home to leafy views and the kind of quiet that lets your shoulders drop. Inside, leaded windows, skylights and a wood-burning fireplace give this charming home its character. A generous entry welcomes everything from muddy boots to cocktail hour, while the formal dining room invites dinners that linger. The kitchen's gourmet stove is ready for your farmers market haul. The flexible first floor offers two distinct bonus spaces: a rear room with separate entrance overlooking the deck and woods for work, art or afternoon reading, plus a separate room ideal for guests, with a full bath nearby. Upstairs, two bedrooms feel tucked into the treetops, each with a cedar closet, and share a second full bath. A large unfinished basement offers a blank canvas for whatever you're dreaming up. A rustic nook beneath the garage holds promise for gardening pursuits. Newer furnace and water heater add practical appeal. Blocks to the Montclair Heights NYC-bound train and near Upper Montclair's shops and restaurants, this woodland hideaway keeps you connected while feeling wonderfully removed. City days. Fireside nights. Your own little Catskills.
- Listing Status:
- Active
- Date Added:
- October 22, 2026
- Data Last Updated:
- October 26, 2026 at 6:42AM
- Listing Office:
- PROMINENT PROPERTIES SIR : 973-783-6900
- MLS ID:
- 4059836
- General: ClapboardWood ShingleDeck
- Style: Bungalow
- Parking: Parking spaces: 3
- Roofing: Asphalt Shingle
- County: Essex
- Driveway: 1 Car WidthPaver Block
- Zoning: residential1613-02804-0000-00019-0000-
- Utilities: ElectricGas-Natural
- Water: Public Water
- Sewer: Public Sewer
- Exclusions: none noted
This listing courtesy of PROMINENT PROPERTIES SIR
Monthly Payment
- Principal & Interest $
- Property Taxes $
- Home Insurance $
- VA Funding Fee $

 New - 2 days ago