176 S Mountain Ave, Montclair Twp., NJ 07042
- 6 beds |
- 4 baths
 Single-Family Home
 Built in 1865
 —— sqft lot
 3 car garage
 $——/sqft
 Listed 24 days ago
Property Description
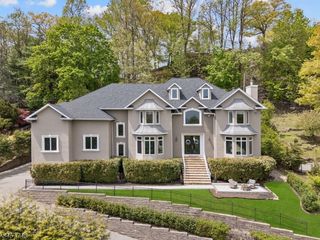
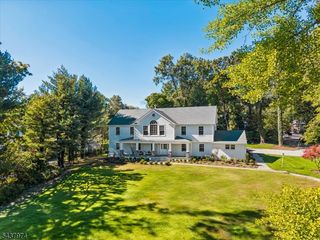
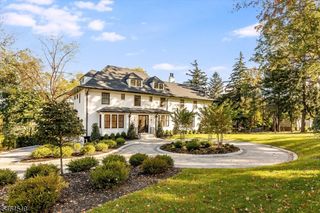
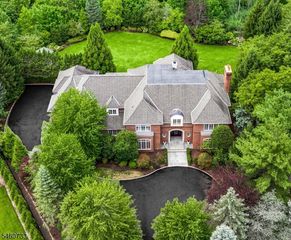
One of Montclair's most distinguished residences, this magnificent 1865 Empire Victorian offers a rare blend of historic grandeur, architectural distinction, and modern-day comfort. With 6 bedrooms and 4.1 baths, this exceptional home showcases soaring ceilings, intricate moldings, exquisite woodwork, beautifully refinished hardwood floors, fresh paint throughout, oversized windows, and abundant natural light. Elegant light fixtures complement the home's timeless character and enduring appeal. Thoughtfully updated for contemporary living, the residence features an inviting open kitchen and great room with dramatic cupola, updated baths and laundry, new smart home technology, HVAC, outdoor hot tub, built-in generator, and sprinkler system. Set on over an acre of private, beautifully landscaped grounds, the property offers a serene and secluded retreat, complete with graceful weeping cherry trees, lush gardens, a bluestone patio, and a gracious covered front porch. A lighted sports court adds another dimension to the exceptional outdoor amenities. Rich in architectural heritage and thoughtfully enhanced for modern living, this remarkable Montclair property presents a rare opportunity to experience the character and craftsmanship of a distinguished Victorian home alongside the conveniences of today. An extraordinary setting, timeless elegance, and space to live and entertain make this a truly special offering. Come discover the possibilities.
- Listing Status:
- Active
- Date Added:
- October 29, 2026
- Data Last Updated:
- November 19, 2026 at 6:42AM
- Listing Office:
- STANTON COMPANY : 973-746-1313
- MLS ID:
- 4061198
- General: ClapboardWood ShingleOpen Porch(es)PatioUnderground Lawn Sprinkler
- Style: Victorian
- Roofing: Imitation Slate
- HOA Amenities: MulSport
- County: Essex
- Driveway: 1 Car WidthAdditional Parking
- Zoning: 1613-00104-0000-00019-0000-
- Utilities: Gas-Natural
- Water: Public Water
- Sewer: Public Sewer
- Exclusions: Television with soundbar in Great Room. Stand alone freezer in garage.
This listing courtesy of STANTON COMPANY
Monthly Payment
- Principal & Interest $
- Property Taxes $
- Home Insurance $
- VA Funding Fee $