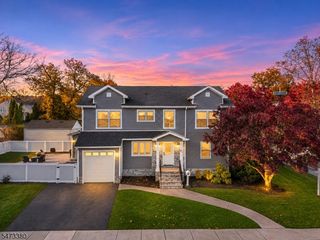
10 Mountainside Park Ter, Montclair Twp., NJ 07043
- 3 beds |
- 3 baths
 Single-Family Home
 Built in 1934
 0.38acre lot
 1 car garage
 $——/sqft
 Listed 9 days ago
Property Description
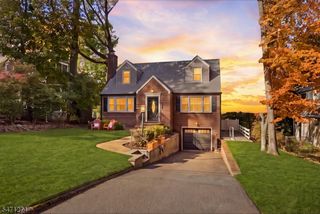
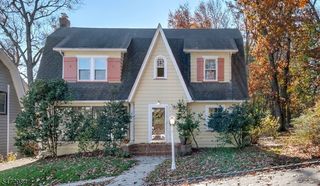
Montclair is known for its Tudors, Colonials, and Victorians, but Spanish Tudor Revivals are a rare find. Tucked into the mountainside of Upper Montclair and backing up to Mills Reservation, this one-of-a-kind home feels a world apart, with some of the most spectacular views of NYC you'll find. Full of character and charm, inside you'll find a spacious living room with vaulted, beamed ceilings and French doors that open to a terrace that's hard to leave. Whether it's a warm summer evening, a crisp fall night, or even a frosty winter morning, this NYC skyline view is always worth taking in. The updated kitchen features a generous eat-in area and breakfast bar, while the formal dining room is complete with charming built-in corner china cabinets. With a second-floor balcony overlooking the living room, arched doors, and beamed ceilings, charm can be found in every corner of this home. A first-floor office could also serve as a bedroom, with a full bath on the same level. A heated driveway is an added convenience, especially during the winter months. Downstairs, a separate entrance to additional ground-floor rooms offers flexibility for a home office with more of those amazing views, an au-pair suite, or guest rooms. All of this, just moments from Upper Montclair Village, the beautiful Presby Memorial Iris Gardens, Mountainside Park and pool, and a short walk to the Midtown Direct Train.
- Listing Status:
- Active
- Date Added:
- November 12, 2026
- Data Last Updated:
- November 19, 2026 at 5:40AM
- Listing Office:
- PROMINENT PROPERTIES SIR : 973-783-6900
- MLS ID:
- 4063966
- General: StuccoPatio
- Style: Tudor
- Parking: Parking spaces: 2
- Roofing: Slate
- County: Essex
- Driveway: 1 Car Width
- Zoning: 1613-00901-0000-00008-0000-
- Utilities: ElectricGas-Natural
- Water: Public Water
- Sewer: Public Sewer
This listing courtesy of PROMINENT PROPERTIES SIR
Monthly Payment
- Principal & Interest $
- Property Taxes $
- Home Insurance $
- VA Funding Fee $

 New - 1 day ago