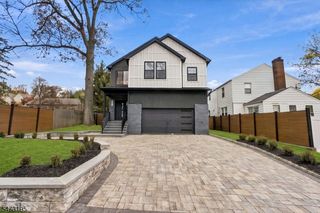
28 Marion Rd, Montclair Twp., NJ 07043
- 4 beds |
- 3 baths
 Single-Family Home
 Built in 1916
 8,276sqft lot
 2 car garage
 $——/sqft
 Listed 10 days ago
Property Description
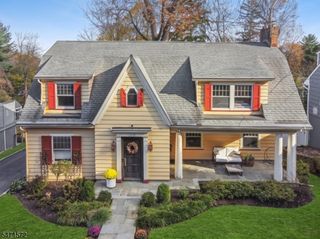
Your Dream Home awaits you in this coveted Upper Montclair neighborhood! Nestled on a gorgeous tree-lined street, this beautifully maintained, immaculate Colonial blends classic charm with extensive modern upgrades. A large foyer with window seat leads to a formal sunny living room boasting a marble fireplace with new gas insert and a huge bay window. The formal dining room has a large built-in cabinet, French doors which open to a expansive deck and level backyard ideal for outdoor entertaining. The newly renovated eat-in kitchen is a chef's dream with quartz countertops, new backsplash, desk area and a Sub-Zero fridge. Second floor hosts 3 spacious bedrooms, including a spectacular primary suite complete with a dressing room, a large office, and a newly remodeled en suite bathroom featuring double sinks and a glass shower. Third floor offers a private retreat with a large 4th bedroom with an upgraded en suite full bath, office and loads of storage. The finished basement adds valuable living space with a family room, freshly renovated laundry room with built-ins, a wine fridge and quartz countertops. High-end enhancements include new hardwood floors, custom automatic shades, a whole-house generator, a rebuilt 2-car garage with loft storage, a sprinkler system, brand-new stone entry steps with a garden wall. Unbeatable location steps from Sunset Park, vibrant shops, dining, library, Bellevue Theatre, exceptional train/bus access for an effortless NYC commute! Move right in!
- Listing Status:
- Active
- Date Added:
- November 12, 2026
- Data Last Updated:
- November 19, 2026 at 5:40AM
- Listing Office:
- PROMINENT PROPERTIES SIR : 973-783-6900
- MLS ID:
- 4063739
- General: WoodDeckOpen Porch(es)Thermal Windows/DoorsUnderground Lawn SprinklerWood Fence
- Style: Colonial
- Roofing: Asphalt Shingle
- County: Essex
- Driveway: 1 Car Width
- Zoning: 1613-01805-0000-00029-0000-
- Utilities: Gas-Natural
- Water: Public Water
- Sewer: Public Sewer
This listing courtesy of PROMINENT PROPERTIES SIR
Monthly Payment
- Principal & Interest $
- Property Taxes $
- Home Insurance $
- VA Funding Fee $

 New - 2 days ago