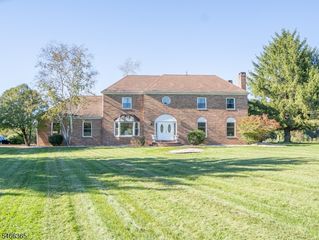
10 Aspen Ct, Montgomery Twp., NJ 08502
- 4 beds |
- 3 baths |
- 4,200 sqft
 Single-Family Home
 Built in 1999
 1.17acre lot
 3 car garage
 $402/sqft
 Listed 1 month ago
Property Description
Stunning Brick-Front Center Hall Colonial in Hidden Estates II Top-Rated Montgomery Schools Welcome to 10 Aspen Court, a meticulously maintained brick-front Center Hall Colonial situated on a quiet cul-de-sac in the premier Hidden Estates II enclave of Belle Mead. Offering over 4,200 sq. ft. of pristine living space set on a private 1.17-acre lot, this home blends timeless architectural craftsmanship with modern comfort. Main Highlights: Grand Two-Story Foyer: Elegant entryway featuring hardwood flooring and natural light. Living & Dining Rooms: Formal living room and adjacent dining room designed for effortless hosting. Sun-Filled Conservatory: Expanded light-filled room ideal for a library, music room, or secondary lounge. Two-Story Fam Room: Soaring ceilings and a cozy fireplace serve as the heart of the home. Gourmet Chef's Kitchen: Features a central island with breakfast bar seating, stainless steel appliances, pantry, and an open breakfast area overlooking the lush backyard. Home Office: Private main-floor study/office perfect for remote work. Upper Level & Bedroom Suites: Primary Suite: Spacious retreat complete with a tray ceiling, generous walk-in closet, and a spa-like en-suite bathroom. In-Law / Guest Suite: Features a private full bath and ample sitting area. Additional Bedrooms: Two additional spacious bedrooms with hardwood flooring. Garage: 3-door garage. Basement: unfinished. Additional: paid rooftop solar panels and power generator.
- Listing Status:
- Active
- Data Last Updated:
- November 19, 2026 at 6:42AM
- Listing Office:
- REALMART REALTY : 888-362-6543
- MLS ID:
- 4054930
- General: BrickVinyl SidingDeck
- Style: Colonial
- Roofing: Asphalt Shingle
- HOA Amenities: Exercise Room
- County: Somerset
- Driveway: 1 Car WidthDriveway-ExclusiveHard SurfaceOff-Street Parking
- Zoning: Res2713-15005-0000-00013-0000-
- Utilities: ElectricGas-Natural
- Water: Public Water
- Sewer: Septic 4 Bedroom Town Verified
This listing courtesy of REALMART REALTY
Monthly Payment
- Principal & Interest $
- Property Taxes $
- Home Insurance $
- VA Funding Fee $