10 Wesley Court, Montgomery Twp., NJ 08558
- 5 beds |
- 2 baths
 Single-Family Home
  Built in 1994
  1.13acre lot
 2 car garage
  $——/sqft
  Listed 12 days ago
Property Description
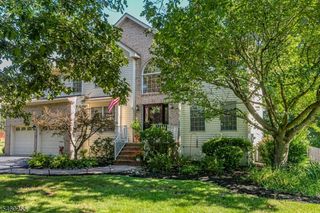
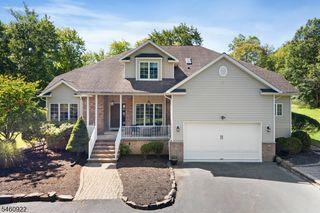
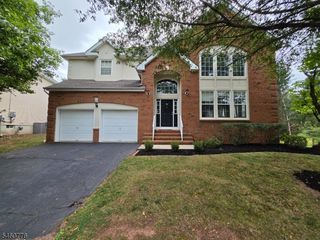
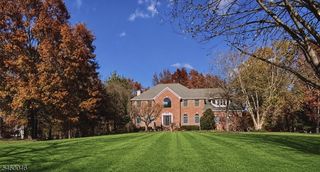
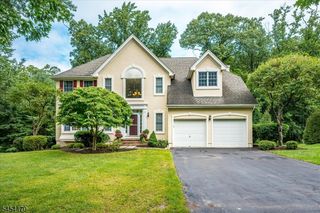
At the top of a cul-de-sac, this five-bedroom home makes a great first impression with a long, wide covered porch stretching across the front. Around back, a deck overlooks a grassy yard with room for games, gardening, and more, along with a shed for outdoor storage. Inside, wood floors run through the living and dining rooms. A big picture window brings plenty of light into the living room, where dentil molding adds architectural detail, and the open connection to the dining room keeps the spaces feeling easy and sociable. The kitchen is comfortably up-to-date with stainless steel appliances, a granite-topped island, and a built-in desk that's handy for grocery lists, mail, and everyday odds and ends. Sliders open to the deck, while the adjoining family room has a fireplace at its center. The laundry room has its own door outside, especially useful after gardening or yardwork, and a powder room rounds out the first floor. Many rooms have been recently painted. Downstairs, two finished rooms add even more usable space, now refreshed with new wood-look, low-maintenance flooring. Upstairs, the primary bedroom includes both a walk-in and double closet, plus a soothing new bathroom with a rain shower and pebble mosaic floor. Four more bedrooms share a hall bathroom. From the generous indoor spaces to the deck and porch, this is a home with plenty of room to enjoy in all seasons.
- Listing Status:
- Active
- Data Last Updated:
- September 23, 2026 at 6:40AM
- Listing Office:
- CALLAWAY HENDERSON SOTHEBY'S IR : 609-921-1050
- MLS ID:
- 4052165
- General: Vinyl SidingDeckPatioStorage Shed
- Style: Colonial
- Roofing: Asphalt Shingle
- County: Somerset
- Driveway: Blacktop
- Zoning: 2713-16008-0000-00006-0000-
- Utilities: All Underground
- Water: Public Water
- Sewer: Private
This listing courtesy of CALLAWAY HENDERSON SOTHEBY'S IR
Monthly Payment
- Principal & Interest $
- Property Taxes $
- Home Insurance $
- VA Funding Fee $