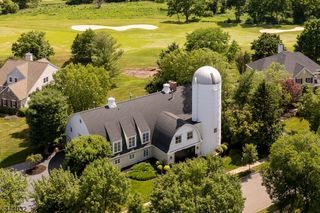
1330 Great Road, Montgomery Twp., NJ 08558
- 6 beds |
- 5 baths |
- 6,168 sqft
 Single-Family Home
  Built in 1920
  13acre lot
 3 car garage
  $284/sqft
  Listed 2 months ago
Property Description
A timeless 1920's manor estate showcasing old world charm seamlessly enhanced with modern conveniences, set on 13 private acres just minutes from downtown Princeton. A long, tree lined driveway leads to this elegant three story residence offering 6 bedrooms, including a luxurious primary suite with wood burning fireplace, private balcony and an exceptional custom walk-in closet. This gracious manor features four wood burning fireplaces located in the kitchen, library, living room, and primary suite. Original architectural details including pocket doors, French doors, refined millwork, and bluestone terraces-worldly craftsmanship and enduring character. The home is filled with ideal east to west light, creating warm and inviting living spaces throughout. The newly designed kitchen incorporates today's modern amenities while honoring the home's historic elegance. Features include an oversized center island with a quartzite counter, Kohler farmhouse sink, Thermador appliances, custom millwork, and a wood burning fireplace. Living room has built in bookcases, custom lighting, and French doors to the sunroom and library. This home is ideal for both everyday living and entertaining. The breezeway was converted to a mudroom with Custom Pottery Barn-like organizational cubbies. The main level has a carriage house apartment offers a private entrance and separate utilities perfect.. The property also has a Pool house and a 3 car detached garage. ***NEW SEPTIC SYSTEM INSTALLED 06/2026
- Listing Status:
- Active
- Data Last Updated:
- September 23, 2026 at 3:40PM
- Listing Office:
- RE/MAX PREFERRED PROFESSIONALS : 908-874-3308
- MLS ID:
- 4039234
- General: See RemarksCarriage HouseOpen Porch(es)Outbuilding(s)Patio
- Style: Colonial
- Pool: In-Ground PoolOutdoor Pool
- Roofing: Asphalt Shingle
- HOA Amenities: Pool-Outdoor
- County: Somerset
- Driveway: Additional ParkingGravel
- Zoning: 2713-31008-0000-00034-0000-
- Utilities: All Underground
- Water: Well
- Sewer: Septic
- Exclusions: CurtainsFridge in Pool HouseFreezer in MudRoom
This listing courtesy of RE/MAX PREFERRED PROFESSIONALS
Monthly Payment
- Principal & Interest $
- Property Taxes $
- Home Insurance $
- VA Funding Fee $