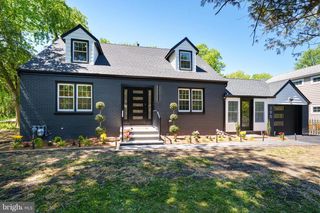
29 BEDENS BROOK RD, Skillman, NJ 08558
- 5 beds |
- 3 baths |
- 2,801 sqft
 Single-Family Home
  Built in ——
  3.49acre lot
 2 car garage
  $589/sqft
  Listed 1 month ago
Property Description
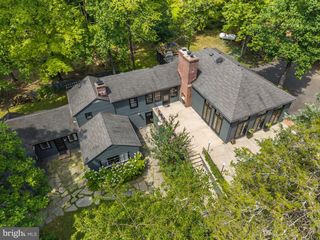
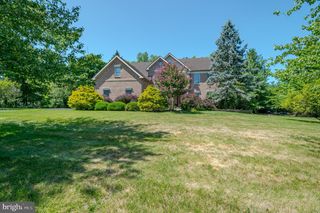
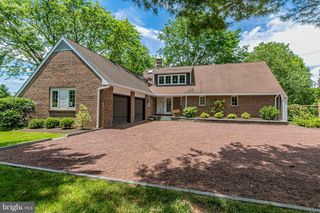
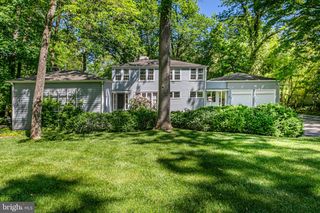
Pass thru the impressive circular drive of 29 Bedens Brook Road & leave the rest of the world behind. The Benjamin Kirk House is not just a home it's a spectacular lifestyle opportunity spread across 3.5 breathtaking acres in Skillman's most coveted pocket. If you've been searching for a property w/ distinct character, this completely renovated historic estate delivers a lifestyle other luxury builds simply cannot replicate. Imagine hosting gatherings in your own private 900+ sq. foot "Party Barn," complete w/ a usable loft & electricity. Spend your summer mornings picking vegetables from your organic garden, afternoons lounging by the sparkling in-ground pool & gazebo, & evenings relaxing in your beautiful sun porch or on one of the gorgeous patio spaces. Inside, the modernization is flawless. Sun-drenched windows illuminate updated living spaces w/ natural light, offering stunning views of the lush estate grounds. The gourmet chef's kitchen is the true heart of the home, fully upgraded w/ massive island, quartz counters, high-end appliances & cozy window seat. Bright LR/DR w/ custom cabinetry perfect for entertaining. W/ 5 BRs & 3 full baths incl. a beautifully finished third level there is room for everyone. Remote professionals will love the two distinct first-floor workspaces, while the dry basement and central AC provide total modern comfort. Complete w/ a detached garage & historic potting shed awaiting your creative touch, this estate is ready for its next chapter.
- Listing Status:
- Active
- Date Added:
- June 19, 2026
- Data Last Updated:
- August 8, 2026 at 5:18PM
- Listing Office:
- Coldwell Banker Residential Brokerage-Hillsborough : 9088748421
- Listing Agent:
- Linda Marucci : 9084892014
- MLS ID:
- NJSO2005704

- General: Extensive HardscapeOutbuilding(s)Above GradeBelow Grade
- Style: Colonial
- Other Structures: PorchPatio
- Pool: GuniteIn ground
- Roofing: Copper
- Windows: Bay bowReplacement
- General: Frame3Concrete Perimeter
- Originating MLS: BRIGHT_MAIN
- School District: MONTGOMERY TOWNSHIP PUBLIC SCHOOLS
- County: SOMERSET-NJ
- Zoning: F0213-31001-00194
- View: Garden/LawnCreek/StreamPastureTrees/Woods
- Water: Well
- Sewer: Septic < # of BR
- Source: BRIGHT_MAIN
This listing courtesy of Linda Marucci , Coldwell Banker Residential Brokerage-Hillsborough
Monthly Payment
- Principal & Interest $
- Property Taxes $
- Home Insurance $
- VA Funding Fee $