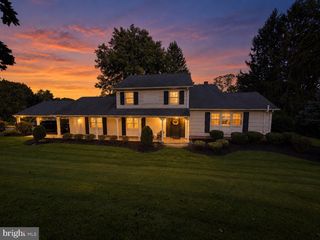
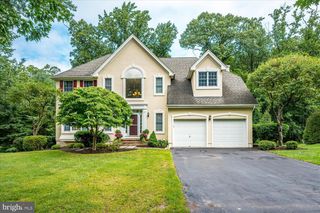
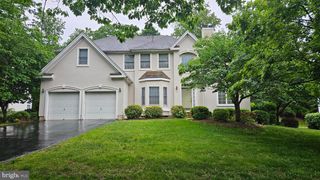
68 JOHNSON DR, Belle Mead, NJ 08502
- 4 beds |
- 3 baths |
- 3,087 sqft
 Single-Family Home
 Built in 1964
 1.2acre lot
 2 car garage
 $308/sqft
 Listed 10 days ago
Property Description
Welcome to 68 Johnson Drive, a beautifully renovated 4-bedroom, 2.5-bath Colonial situated on 1.2 acres in desirable Montgomery Township!Offering nearly 2,300 square feet of above-grade living space, this home combines the charm of an established neighborhood with the comfort andconvenience of extensive modern upgrades. Step inside to discover a brand-new kitchen, beautifully remodeled bathrooms, and gleaming hardwood fl oorsthat have been professionally sanded and refi nished. Major improvements include a NEW ROOF, new windows, BRAND NEW SEPTIC, 2024 HVAC, newsiding/stone exterior and a new driveway, providing peace of mind for years to come. The fi nished basement offers additional fl exible living space, perfect forrecreation, entertaining, or a home gym. Outside, enjoy your own private backyard retreat featuring an in-ground pool with a new liner and surrounding patio.Backing to more than 17 acres of township-owned land, the property offers a wonderful sense of privacy and a peaceful natural setting. Complete with a two-car garage and generous outdoor space, this move-in-ready home offers an exceptional opportunity to enjoy modern living in one of Montgomery Township'sestablished neighborhoods. Don't miss it!
- Listing Status:
- Active
- Data Last Updated:
- October 27, 2026 at 12:17AM
- Listing Office:
- Real Broker, LLC : 8554500442
- Listing Agent:
- Jan-Michael McClintic : 9082790593
- MLS ID:
- NJSO2006182

- General: OtherAbove GradeBelow Grade
- Style: Colonial
- Other Structures: Deck
- Pool: In ground
- Roofing: AsphaltShingle
- General: Frame2Block
- Originating MLS: BRIGHT_MAIN
- School District: MONTGOMERY TOWNSHIP PUBLIC SCHOOLS
- County: SOMERSET-NJ
- Zoning: R-113-04065-00005
- View: Trees/WoodsOther
- Utilities: Natural gas availableCable tvPhone
- Water: Well
- Sewer: Septic = # of BR
- Source: BRIGHT_MAIN
- Exclusions: Staging Furniture
This listing courtesy of Jan-Michael McClintic , Real Broker, LLC
Monthly Payment
- Principal & Interest $
- Property Taxes $
- Home Insurance $
- VA Funding Fee $