7 Stone Mountain Ct, Montgomery Twp., NJ 08558
- 4 beds |
- 3 baths |
- 2,932 sqft
 Single-Family Home
  Built in 1999
  0.44acre lot
 2 car garage
  $399/sqft
  Listed 27 days ago
Property Description
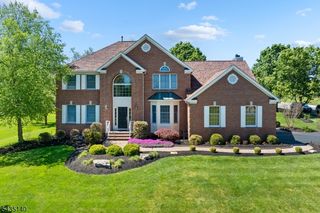
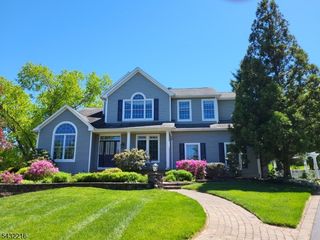
Elegant, light-filled, and beautifully connected to its natural surroundings, this distinguished home offers a refined blend of architectural character, modern comfort, and timeless warmth. A dramatic two-story foyer with an open staircase sets the tone, leading to gracious formal living and dining rooms with hardwood floors and views of the surrounding woodlands. The inviting first-floor library provides a quiet retreat, while the expansive family room is filled with natural light from walls of windows and anchored by a handsome brick fireplace.The well-appointed kitchen features a center island, stainless steel appliances, a new induction cooktop, a double oven, and a sunny breakfast area overlooking the picturesque backyard. The main level also offers a butler's pantry, main-floor laundry, and seamless access to outdoor dining on the paver patio. Upstairs, the spacious primary suite is a true retreat, complete with a serene sitting room, separate workout room, two walk-in closets, plantation shutters, and a luxurious bath with soaking tub and stall shower. Three additional bedrooms and a full bath complete the second level. The professionally finished basement expands the living space with a large open recreation area, a separate room with closet, a full bath, and unfinished storage space. Additional highlights include two brick fireplaces, custom-designed window treatments, a motorized foyer chandelier. new roof (2024) and new washer & dryer, brand new hot water heater.
- Listing Status:
- Active
- Data Last Updated:
- July 28, 2026 at 6:43AM
- Listing Office:
- DYNASTY AGENCY LLC. : 908-874-0997
- MLS ID:
- 4038081
- General: ConcBrdPatioSidewalkStorm Door(s)Underground Lawn Sprinkler
- Style: Colonial
- Parking: Parking spaces: 2
- Roofing: Asphalt Shingle
- HOA Amenities: Maintenance-Common Area520.0Quarterly
- County: Somerset
- Driveway: 2 Car WidthAdditional ParkingBlacktopOff-Street Parking
- Zoning: R2713-31009-0000-00030-0000-
- Utilities: All UndergroundElectricGas-Natural
- Water: Public Water
- Sewer: Public Sewer
- Exclusions: Personnel belongings
This listing courtesy of DYNASTY AGENCY LLC.
Monthly Payment
- Principal & Interest $
- Property Taxes $
- Home Insurance $
- VA Funding Fee $