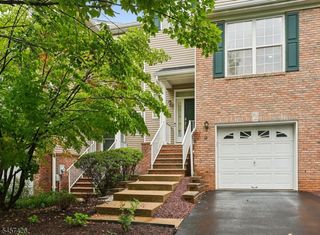
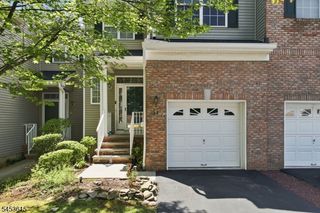
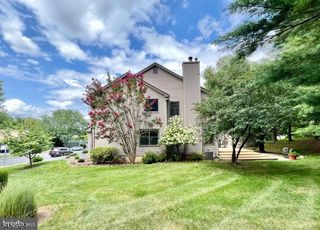
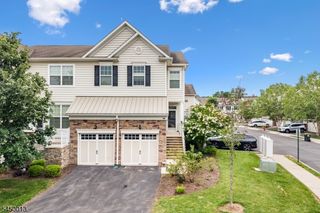
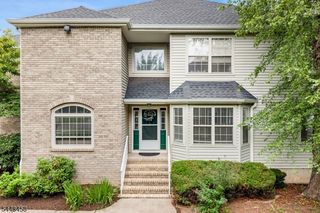
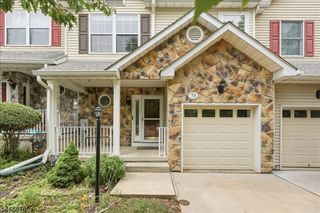
75 Castleton Rd, Montgomery Twp., NJ 08540
- 3 beds |
- 2 baths |
- 2,093 sqft
 Condominium
  Built in 1996
  2,178sqft lot
 1 car garage
  $342/sqft
  Listed 14 days ago
Property Description
Nestled on the serene border of Princeton, this beautifully maintained three-bedroom townhome in coveted Princeton Village offers an effortless blend of comfort, style, and convenience. From the moment you step inside, a bright and welcoming ambiance unfolds across the main level, seamlessly connected gleaming hardwood floors. The spacious open-concept highly functional kitchen provides the ideal canvas for your culinary vision, opening fluidly into the dining area for easy entertaining. Upstairs, retreat to a grand owner's suite featuring soaring skylights, a expansive walk-in closet, and a private bath complete with a double vanity, deep soaking tub, and separate shower. Generously sized secondary bedrooms and a dedicated second-floor laundry room add unmatched daily practicality. Excellent natural light pours through quality Pella windows, while a newer Carrier HVAC system guarantees year-round comfort and energy efficiency. Beyond the main living spaces, a vast full basement presents incredible potential to create a custom media room, home gym, or additional living area. Perfectly positioned on a premium lot, this move-in-ready residence sits just five minutes from historic downtown Princeton and fifteen minutes from major transit hubs bound for New York City and Philadelphia.
- Listing Status:
- Active
- Date Added:
- September 10, 2026
- Data Last Updated:
- September 23, 2026 at 6:40AM
- Listing Office:
- REDFIN CORPORATION : 609-216-7035
- MLS ID:
- 4051630
- General: Vinyl SidingCurbsPatioSidewalkStorm Door(s)
- Style: Townhouse-InteriorMulti Floor Unit
- Parking: Parking spaces: 1
- Roofing: Asphalt Shingle
- HOA Amenities: Playground345.0Monthly
- County: Somerset
- Driveway: 1 Car WidthConcrete
- Zoning: 2713-37004-0000-00001-0077-
- Utilities: ElectricGas-Natural
- Water: Public Water
- Sewer: Public Sewer
- Exclusions: personal items
This listing courtesy of REDFIN CORPORATION
Monthly Payment
- Principal & Interest $
- Property Taxes $
- Home Insurance $
- VA Funding Fee $