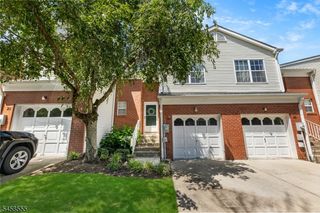
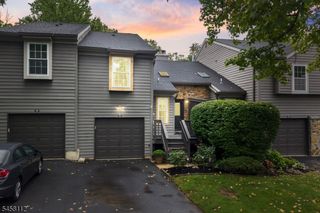
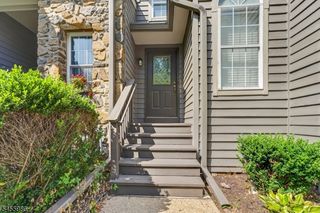
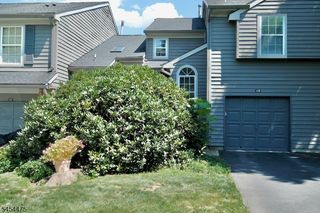
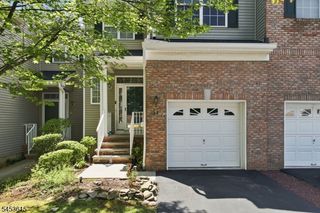
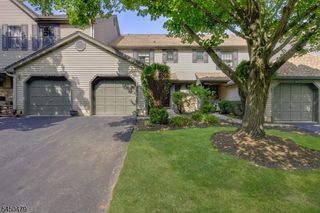
75 Truman Ave, Montgomery Twp., NJ 08540
- 2 beds |
- 2 baths |
- 1,634 sqft
 Condominium
  Built in 2003
  2,178sqft lot
 1 car garage
  $384/sqft
  Listed 2 months ago
Property Description
Move-in-ready Montgomery Hills townhome with finished walkout basement! Freshly painted with all-new LVP flooring throughout. The open main level pairs a sunlit living and dining area with a cherry kitchen featuring granite countertops, a center island, and stainless steel appliances with a gas range, plus a breakfast area with a sliding door to an elevated deck; a powder room completes the level. Upstairs, the primary suite is topped by a cathedral ceiling with a walk-in closet and an en-suite bath (double vanity, soaking tub, separate stall shower); a second bedroom, a full hall bath, a versatile loft, and a second-floor laundry room round out the upper level. The finished walk-out lower level adds a large bonus space with recessed lighting, generous storage, and a slider to a private patio. A one-car attached garage completes the home. Set in the amenity-rich Montgomery Hills community with tennis courts, playgrounds, and walking paths, with a Princeton mailing address and top-rated Montgomery Township schools, minutes from downtown Princeton, the new Montgomery Promenade, Route 206, and NJ Transit.
- Listing Status:
- Active
- Data Last Updated:
- September 23, 2026 at 6:40AM
- Listing Office:
- QUEENSTON REALTY : 609-924-5353
- MLS ID:
- 4042958
- General: BrickVertical SidingDeckTennis Courts
- Style: Townhouse-InteriorMulti Floor Unit
- Roofing: Asphalt Shingle
- HOA Amenities: Maintenance-Common AreaSnow RemovalTrash Collection336.0Monthly
- County: Somerset
- Driveway: 1 Car WidthBlacktop
- Zoning: 2713-37002-0000-00005-0080-
- Utilities: All Underground
- Water: Public Water
- Sewer: Public Sewer
- Exclusions: window treatments
This listing courtesy of QUEENSTON REALTY
Monthly Payment
- Principal & Interest $
- Property Taxes $
- Home Insurance $
- VA Funding Fee $