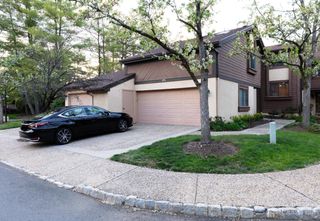
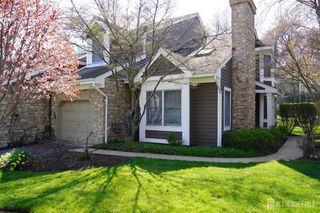
84 Autumn Lane, Montgomery, NJ 08558
- 3 beds |
- 3 baths |
- 1,990 sqft
 Condominium
  Built in 2015
  2,287sqft lot
 —— car garage
  $412/sqft
  Listed 2 months ago
Property Description
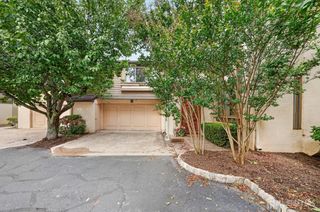
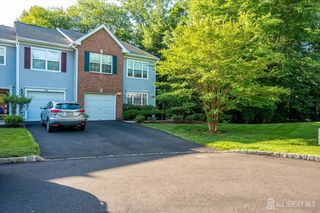
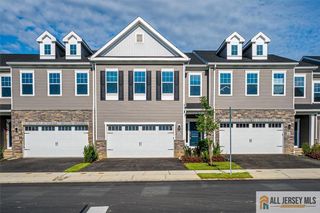
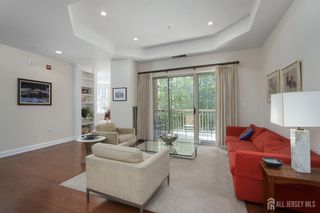
Prepare to fall in love with this impeccable townhome thoughtfully designed & situated in the highly desirable Montgomery Ridge community. Freshly painted & move-in ready, this home features high ceilings, gleaming HW floors across the 1st level, brand new carpeting in basement & 2nd floor, & elegant, recessed lighting throughout. The heart of the home is a spectacular open-concept main floor anchored by a huge kitchen island/breakfast bar perfect for casual dining & entertaining. Chef-ready finishes incl. granite counters, stainless steel appliances, step in pantry & premium cabinetry, all flowing effortlessly into cheerful living spaces. Rear deck for outside enjoyment. Upstairs, the primary BR suite is a true retreat, boasting large step-in closet & luxurious bath w/ double sink, soaking tub & separate shower. 2 further BRs, main bath, an airy room-sized loft, & convenient laundry complete the upper level. Enjoy more living space w/ the fully finished basement illuminated by a large egress window perfect for a bright home office, media room, exercise room or play space. Roomy 2 car garage just painted w/ epoxy floors + 2 car driveway. Easy 1/2 mi. scenic stroll to new Montgomery municipal complex w/ police station/library. Home is perfectly situated close to Montgomery Twp. schools, excellent local strip malls with shopping/restaurants & a quick drive to the world-class dining, boutique shopping, and historic charm of downtown Princeton. This one certainly has it all!
- Listing Status:
- Active
- Date Added:
- May 28, 2026
- Data Last Updated:
- August 8, 2026 at 6:08PM
- Listing Office:
- COLDWELL BANKER REALTY : 908-874-8421
- Listing Agent:
- LINDA MARUCCI :
- MLS ID:
- 2702288R

- General: DeckSidewalk
- Style: Middle UnitTownhouseTwo Story
- Other Structures: Deck
- Parking: 1 Car WidthAttachedGarage Door Opener
- Roofing: Asphalt
- Windows: BlindsShades-ExistingSkylight(s)
- General: 2
- HOA Amenities: Common Area MaintenanceSnow RemovalMaintenance Grounds0.0Monthly
- Originating MLS: CJMLS API
- County: Somerset
- Zoning: 1328001000000005109
- Utilities: Electricity ConnectedNatural Gas Connected
- Water: Public
- Sewer: Public Sewer
- Source: CJMLS API
This listing courtesy of LINDA MARUCCI , COLDWELL BANKER REALTY
Monthly Payment
- Principal & Interest $
- Property Taxes $
- Home Insurance $
- VA Funding Fee $