33 Cortland Pl, Montgomery Twp., NJ 08558
- 3 beds |
- 3 baths |
- 1,990 sqft
 Condominium
  Built in 2016
  2,178sqft lot
 2 car garage
  $427/sqft
  Listed 9 days ago
Property Description
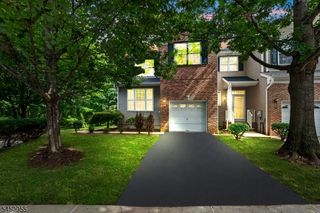
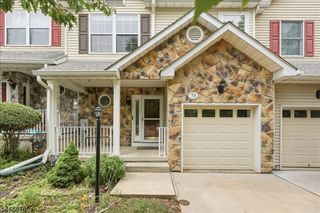
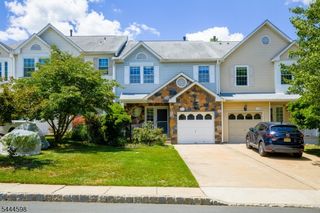
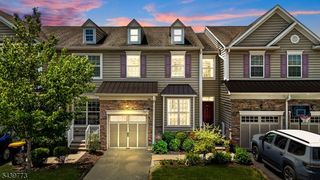
Welcome to this upgraded end-unit home in the highly desirable Montgomery Ridge community, offering stylish finishes, functional living spaces, and modern conveniences. The stone and vinyl exterior leads into a freshly painted interior featuring Level 5 engineered hardwood flooring throughout the first and second floors, plus durable vinyl flooring in the finished English basement.The open-concept kitchen showcases cherry wood cabinetry, granite countertops, and a walk-in pantry perfect for everyday living and entertaining. This home offers 3 spacious bedrooms, 3 full bathrooms, and 1 powder room. The primary suite features a tray ceiling, walk-in closet, and a luxurious ensuite with a double vanity, Jacuzzi tub, separate shower, and private water closet. Every bedroom includes a walk-in closet and ceiling fan, while the second-floor laundry room adds everyday convenience.The finished English basement with a full bathroom provides flexible space for a recreation room, home office, gym, or media room. Outside, enjoy the refinished deck, ideal for relaxing or entertaining.Additional highlights include a 2-car garage, EV charger, Guardian Security System, sump pump with battery backup, and an award-winning Montgomery Township School District location close to parks, shopping, dining, and major commuter routes. Move-in ready and designed for comfortable living.
- Listing Status:
- Active
- Date Added:
- August 1, 2026
- Data Last Updated:
- August 8, 2026 at 3:42PM
- Listing Office:
- RE/MAX INSTYLE : 609-303-3456
- MLS ID:
- 4043847
- General: StoneVinyl SidingDeckStorm Door(s)
- Style: Townhouse-End UnitMulti Floor Unit
- Roofing: Asphalt Shingle
- HOA Amenities: Maintenance-Common AreaSnow RemovalTrash Collection216.0Monthly
- County: Somerset
- Driveway: 2 Car WidthBlacktop
- Zoning: 2713-28001-0000-00005-0100-
- Utilities: All UndergroundElectricGas-Natural
- Water: Public Water
- Sewer: Public Sewer
This listing courtesy of RE/MAX INSTYLE
Monthly Payment
- Principal & Interest $
- Property Taxes $
- Home Insurance $
- VA Funding Fee $