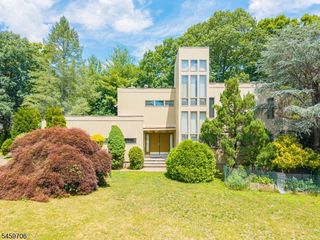
10 Cambray Rd, Montville Twp., NJ 07045
- 5 beds |
- 3 baths
 Single-Family Home
  Built in 1976
  0.5acre lot
 2 car garage
  $——/sqft
  Listed 7 days ago
Property Description
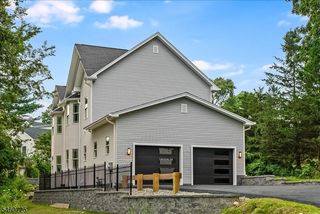
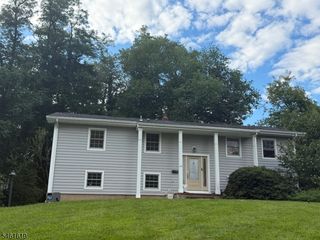
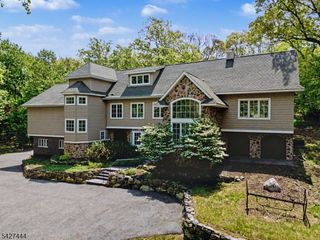
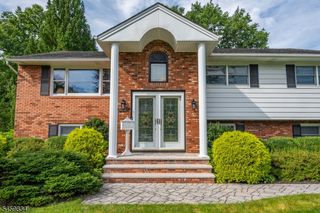
Welcome to this beautifully updated 5-bedroom, 3.5-bath home ideally situated on a quiet cul-de-sac in the heart of Montville Township. Offering the perfect combination of style, space and convenience, this inviting home features gleaming hardwood floors, spacious rooms and tasteful updates throughout. The versatile floor plan provides plenty of room for everyday living, entertaining and working from home. The huge primary suite is a true retreat, offering exceptional space, privacy and comfort. Four additional generously sized bedrooms and 3.5 baths provide plenty of space for all. Step outside to a large deck with hot tub overlooking the private backyard, creating a wonderful setting for outdoor dining, entertaining or simply relaxing and enjoying the peaceful surroundings. The finished basement adds valuable additional living space, perfect for a recreation room, home gym, office or media area. A 2-car garage provides convenient parking and additional storage. Located in the center of Montville, this move-in-ready home offers the tranquility of a cul-de-sac while remaining close to highly rated schools, shopping, restaurants, recreation and major highways. A wonderful opportunity to enjoy space, privacy and an exceptional Montville location!
- Listing Status:
- Active
- Date Added:
- September 19, 2026
- Data Last Updated:
- September 23, 2026 at 3:42AM
- Listing Office:
- RE/MAX NEIGHBORHOOD PROPERTIES : 973-334-3341
- MLS ID:
- 4053126
- General: StoneVinyl SidingCurbsDeck
- Style: Colonial
- Roofing: Asphalt Shingle
- County: Morris
- Driveway: 2 Car WidthBlacktop
- Zoning: 2321-00139-0004-00026-0000-
- Utilities: All UndergroundElectricGas-Natural
- Water: Public Water
- Sewer: Public Sewer
This listing courtesy of RE/MAX NEIGHBORHOOD PROPERTIES
Monthly Payment
- Principal & Interest $
- Property Taxes $
- Home Insurance $
- VA Funding Fee $

 New - 1 day ago