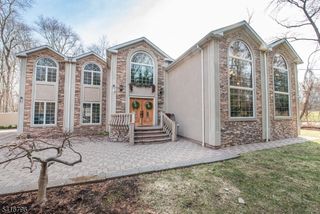
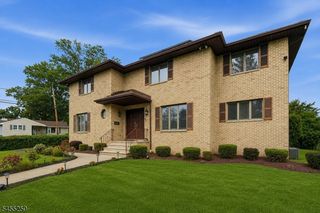
11 Flanders Dr, Montville Twp., NJ 07058
- 5 beds |
- 3 baths |
- 3,805 sqft
 Single-Family Home
 Built in 1973
 0.5acre lot
 2 car garage
 $296/sqft
 Listed 12 days ago
Property Description
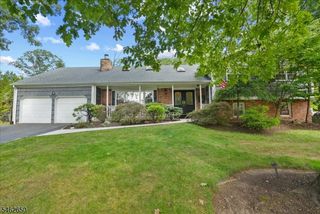
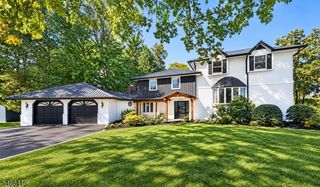
This 5 bedroom expanded ranch in Brittany Park delivers the space you want, the upgrades you'll appreciate & the Montville Township lifestyle you'll love! Custom details & everyday luxury shine throughout! 2 story foyer with 2 large coat closets, spacious Living Room with wood burning fireplace, formal Dining & Great Room. Gorgeous gourmet Eat-in Kitchen featuring center island w/ seating, granite counter tops, stainless steel DCS 6 burner gas range, double wall oven, 36 stainless steel Viking warming oven & custom stainless steel hood. The flexible layout features 3 bedrooms on the 1st level, including an impressive Primary Suite with walk-in closet & private bath, plus a 2 additional bedrooms & full bath. Upstairs, 2 generously sized bedrooms share a Jack & Jill bath, with additional storage nearby. Downstairs, the expansive Recreation Room offers incredible versatility, complemented by custom built-in cabinetry in the Craft Room, a built-in wall unit & ample storage. Thoughtful upgrades are everywhere! Custom crown molding, heated floors in the Primary & main level baths, 4-zone heating & cooling, Sonos audio wiring throughout multiple rooms & patio, central vacuum, sprinkler system, landscape lighting, alarm system, water softener & more! And the LOCATION? Just as impressive! Walk to the elementary, middle & high schools, library & nearby community park facilities with pickleball courts. Montville convenience at its best!
- Listing Status:
- Active
- Data Last Updated:
- October 26, 2026 at 1:40PM
- Listing Office:
- LATTIMER REALTY : 973-226-1717
- MLS ID:
- 4058775
- General: BrickWood ShingleCurbsDeckUnderground Lawn Sprinkler
- Style: ColonialExpanded Ranch
- Roofing: Asphalt Shingle
- County: Morris
- Driveway: 2 Car WidthBlacktop
- Zoning: Residential2321-00139-0008-00030-0000-
- Utilities: All UndergroundGas-Natural
- Water: Public Water
- Sewer: Public Sewer
This listing courtesy of LATTIMER REALTY
Monthly Payment
- Principal & Interest $
- Property Taxes $
- Home Insurance $
- VA Funding Fee $