18 Century Ct, Montville Twp., NJ 07045
- 2 beds |
- 2 baths |
- 1,849 sqft
 Condominium
  Built in 1986
  0.34acre lot
 1 car garage
  $378/sqft
  Listed 4 days ago
Property Description
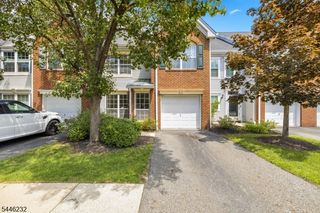
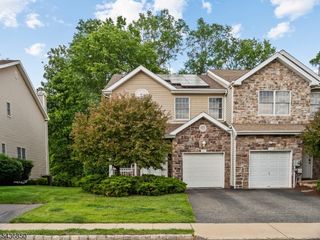
Gorgeous North-facing end-unit townhome located on a quiet cul-de-sac in the highly desirable Changebridge at Montville community. This move-in-ready home offers modern updates, abundant natural light, and a spacious floor plan. Enter through the front door or attached one-car garage into a welcoming foyer with a powder room and first-floor laundry. The updated kitchen features granite countertops, stainless steel appliances, a built-in breakfast bar, and vaulted ceiling. The adjoining dining room w/ engineered wood floors opens to a private deck. The main level includes a sunken living room with sliders to a balcony and a separate family room with a wood-burning fireplace. Large windows fill the home with natural light. The lower level offers vaulted ceilings and generous storage. Upstairs are two spacious bedrooms, each with a full en-suite bath. The primary suite features multiple closets and an updated bath with a soaking tub and separate stall shower. Two forced-air heating and cooling systems with multiple zones provide year-round comfort. Outside this end unit has both a composite deck off of the dining room (with natural gas line) and also a balcony off the living room facing the rear of the home. Community amenities include a swimming pool, tennis courts, landscaping, snow removal, sprinkler maintenance, common area maintenance, and trash pickup. Conveniently located near Routes 287, 46, 10, and 80, and served by the highly rated Montville Township School District.
- Listing Status:
- Active
- Data Last Updated:
- July 28, 2026 at 10:40PM
- Listing Office:
- WEICHERT REALTORS CORP HQ : 973-984-1400
- MLS ID:
- 4042886
- General: Vinyl SidingDeckTennis CourtsThermal Windows/DoorsUnderground Lawn Sprinkler
- Style: Townhouse-End UnitMulti Floor Unit
- Pool: Association Pool
- Parking: Parking spaces: 1
- Roofing: Asphalt Shingle
- HOA Amenities: Jogging/Biking PathPool-OutdoorTennis CourtsMaintenance-Common AreaMaintenance-ExteriorSnow RemovalTrash Collection560.0Monthly
- County: Morris
- Driveway: Driveway-SharedParking Lot-Shared
- Zoning: Residential2321-00082-0007-00007-0000-C0025
- Utilities: All UndergroundElectricGas-Natural
- Water: Public Water
- Sewer: Public Sewer
This listing courtesy of WEICHERT REALTORS CORP HQ
Monthly Payment
- Principal & Interest $
- Property Taxes $
- Home Insurance $
- VA Funding Fee $