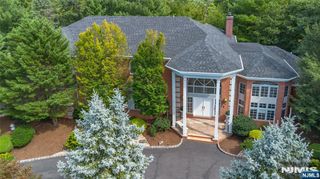
4 High Mountain Drive, Montville Township, NJ 07045
- 6 beds |
- 9 baths
 Single-Family Home
 Built in ——
 —— sqft lot
 4 car garage
 $——/sqft
 Listed 15 days ago
Property Description
Stunning custom-built estate privately set on 4 acres in a serene cul-de-sac location. One-of-a-kind residence showcases exceptional craftsmanship, architectural detail & an effortless blend of luxury & comfort. The grand staircase, a striking architectural focal point, sets the tone for the remarkable spaces found throughout the home, while an elevator services all 3 floors for effortless access. A great room w/ soaring ceilings & open floor plan is designed for both everyday living & grand entertaining. Hickory wood flooring, custom woodwork, soaring cathedral ceilings & a dramatic triple-sided fireplace shared by the formal living, dining & great room create an impressive atmosphere. The chef's kitchen w/ dual appliances, custom cabinetry & an oversized center island w/ seating. A spectacular glass enclosed atrium allows you to dine surrounded by natural light & views of the private, fenced-in backyard. Multiple doors open to the patio, where resort-style amenities await, incl an in-ground pool, hot tub & waterfall, creating the ultimate outdoor retreat. 2nd level offers a movie theatre, game room & a beautiful atrium w/ rooftop access, providing an exceptional space for entertaining. Lower level offers a private space for nanny quarters, w/ a BR, bath & family room. From the peaceful koi pond & glass atriums to the exquisite craftsmanship & thoughtfully designed entertaining spaces, this remarkable home offers a truly exceptional living experience
- Listing Status:
- Active
- Date Added:
- November 4, 2026
- Data Last Updated:
- November 19, 2026 at 8:00AM
- Listing Office:
- Century 21 The Crossing : 973-227-7000
- Listing Agent:
- Christina Wheeler : (973) 271-3382
- MLS ID:
- 26041846

- Pool: HeatedIn-ground
- Parking: Attached
- County: MORRIS
- View: View
- Ownership: Private
This listing courtesy of Christina Wheeler , Century 21 The Crossing
Monthly Payment
- Principal & Interest $
- Property Taxes $
- Home Insurance $
- VA Funding Fee $