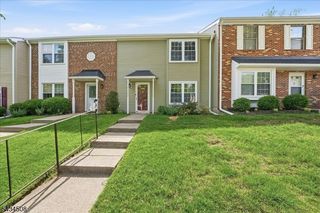
53 Springbrook Rd East, Montville Twp., NJ 07045
- 3 beds |
- 2 baths |
- 1,500 sqft
 Condominium
  Built in 1995
  4,356sqft lot
 —— car garage
  $359/sqft
  Listed 13 days ago
Property Description
Welcome to this move-in condition, 2nd floor, 3 bedroom, 2 bath Canterbury model end-unit condo in desirable Montville Chase. Private entrance with storage closet on 1st level. The remodeled kitchen features quartz countertops, custom cabinetry with unique draw within a draws, LG & Frigidaire stainless steel appliances and an oversized Island, opening to a separate dining area ideal for formal meals. The spacious living room offers a picture window and a bright, open feel. New Luxury vinyl plank flooring, recessed lighting and crown molding throughout, complemented by fresh neutral paint. The Bradford water heater was replaced approximately one year ago. The primary bedroom suite features a renovated bath with a walk-in shower, new vanity, recessed lighting, crown molding, 2 closets and access to a Trex balcony. Bedrooms #2 and #3 offer generous closet space, with one bedroom providing access to a second Trex balcony and storage closet. The hall bath includes a shower/tub combination and newer vanity. Enjoy a prime, secluded location near courtyard while taking advantage of Montville Chase amenities, including a pool, tennis and pickleball courts, clubhouse, and track and field facilities. Conveniently located near highly rated Montville schools, parks, major highways, train service and NYC transportation. With an open floor plan, neutral finishes, and numerous updates, there is truly nothing to do but move in and enjoy. A must-see!
- Listing Status:
- Active
- Date Added:
- September 26, 2026
- Data Last Updated:
- October 5, 2026 at 5:40PM
- Listing Office:
- RE/MAX SELECT : 973-575-6005
- MLS ID:
- 4054244
- General: WoodCurbsDeckSidewalkTennis CourtsUnderground Lawn Sprinkler
- Style: One Floor Unit
- Pool: Association Pool
- Parking: Parking spaces: 1
- Roofing: Asphalt Shingle
- HOA Amenities: Kitchen FacilitiesPool-OutdoorTennis CourtsMaintenance-Common AreaMaintenance-ExteriorSnow RemovalTrash Collection371.0Monthly
- County: Morris
- Driveway: Additional ParkingAssignedBlacktop
- Zoning: Res2321-00076-0001-00031-0010-
- Utilities: ElectricGas-Natural
- Water: Public Water
- Sewer: Public Sewer
- Exclusions: Washer/Dryer(Neg)Personal property.
This listing courtesy of RE/MAX SELECT
Monthly Payment
- Principal & Interest $
- Property Taxes $
- Home Insurance $
- VA Funding Fee $