313 HIDDEN ACRES LN, Moorestown, NJ 08057
- 3 beds |
- 3 baths |
- 2,234 sqft
 Town Home
  Built in 2021
  2,178sqft lot
 2 car garage
  $246/sqft
  Listed 6 days ago
Property Description
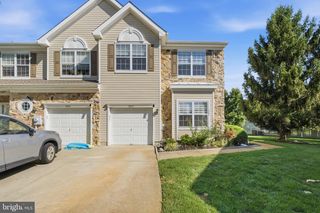
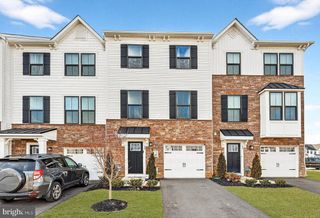
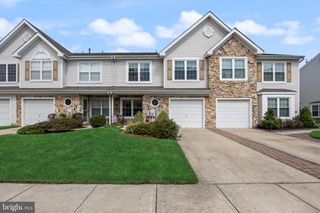
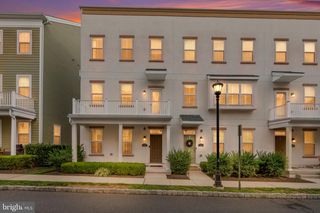
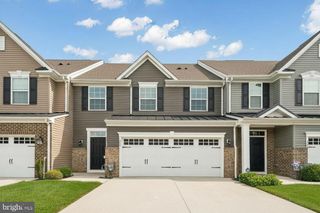
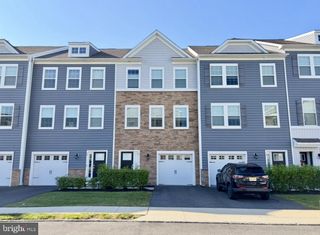
Welcome to Foxtail Creek, a barley lived in 55+ townhome offering stylish, low-maintenance living with first-floor convenience. The Griffin Hall model offers over 2,200 sq. ft. of beautifully designed living space with a partial brick front, 2-car garage with EV charger, 2.5 baths, 3 bedrooms, and a versatile loft. The upgraded kitchen is a standout, featuring 42" Cherry Slate cabinetry with crown molding, quartz countertops, under-cabinet lighting, tile wall backsplash, and a stainless steel GE appliance package with gas cooktop and double wall ovens. Upgraded luxury vinyl flooring flows throughout the main living areas, complemented by an elegant oak staircase. The spacious family room features a dramatic cathedral ceiling and extra-tall windows that fill the space with natural light. The first-floor primary suite offers comfort and convenience with a large walk-in closet, dual vanity, and a beautifully appointed step-in shower with built-in seating. Upstairs, you'll find two additional bedrooms, a full bath, a finished storage/play room, and a versatile sitting area overlooking the family room. With an open, inviting layout and an impressive list of upgrades, this home is ready for immediate occupancy and easy living at Foxtail Creek!
- Listing Status:
- Active
- Data Last Updated:
- September 23, 2026 at 9:19PM
- Listing Office:
- Redfin : 6092167035
- Listing Agent:
- Shenna Hines : 8563640124
- MLS ID:
- NJBL2118686

- General: Exterior LightingStreet LightsUnderground Lawn SprinklerSidewalksAbove GradeBelow Grade
- Style: TraditionalLoft with Bedrooms
- Other Structures: Patio
- Roofing: Shingle
- Windows: InsulatedLow eScreens
- General: Vinyl Siding2Slab
- HOA Amenities: Jog/Walk PathCommon GroundsLawn MaintenanceSnow RemovalCommon Area Maintenance455.0Monthly
- Originating MLS: BRIGHT_MAIN
- School District: DELRAN TOWNSHIP PUBLIC SCHOOLS
- County: BURLINGTON-NJ
- Zoning: RES10-00116 02-00023 37
- Utilities: 150 amps
- Water: Public
- Sewer: Public Septic
- Source: BRIGHT_MAIN
This listing courtesy of Shenna Hines , Redfin
Monthly Payment
- Principal & Interest $
- Property Taxes $
- Home Insurance $
- VA Funding Fee $