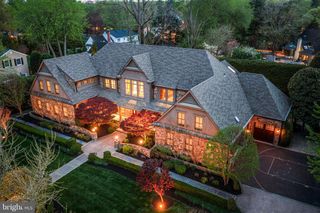
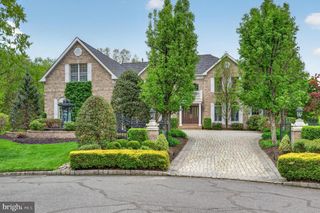
700 WALTON CT, Moorestown, NJ 08057
- 5 beds |
- 6 baths |
- 8,527 sqft
 Single-Family Home
  Built in 2018
  1.91acre lot
 3 car garage
  $287/sqft
  Listed 2 days ago
Property Description
Welcome to 700 Walton Court, a custom Craftsman-style estate built in 2018 and situated on a beautifully landscaped 1.9-acre lot in Moorestown. Showcasing timeless brick and stone front architecture, this exceptional residence offers approximately 4-5 bedrooms, 5.5 baths, and thoughtfully designed living spaces with high-end finishes throughout. A grand double-door entry opens to a dramatic two-story foyer with a sweeping curved staircase. The open floor plan is enhanced by extensive custom millwork, hardwood flooring, plantation shutters, and refined architectural details. The impressive family room features soaring coffered ceilings and a floor-to-ceiling stone fireplace, while the formal living and dining rooms provide elegant spaces for entertaining. French doors lead to a private first-floor study. The gourmet kitchen is designed for both everyday living and entertaining, featuring an oversized center island, Miele commercial-style range and refrigerator, double wall ovens, built-in microwave, built-in coffee system, butler's pantry, oversized walk-in pantry, and a spacious breakfast area with access to the covered rear patio. A well-appointed mudroom with custom built-ins provides convenient access to the side entry and attached three-car garage. The finished lower level offers exceptional additional living space with hardwood flooring, a custom wet bar, expansive recreation and media areas, fitness room, private office, full bath, potential fifth bedroom, and an oversized walk-in storage room. The second level is highlighted by a luxurious primary suite with direct access to a covered balcony, spacious sitting room, dressing area, spa-inspired bath with soaking tub, oversized dual-head shower, dual vanities, and an extraordinary custom walk-in closet with premium built-ins, glass display cabinetry, specialty lighting, and an additional walk-in closet. Three additional bedroom suites each include private en-suite baths. A spacious loft, oversized laundry room, and rear staircase complete the upper level. Built with exceptional attention to detail, this home combines timeless craftsmanship with modern amenities, offering luxury living in one of Moorestown's newer luxury communities.
- Listing Status:
- Active
- Data Last Updated:
- August 8, 2026 at 7:16AM
- Listing Office:
- Coldwell Banker Realty : 8562350101
- Listing Agent:
- Kristi L Kaelin : 8562206839
- MLS ID:
- NJBL2117948

- General: Above GradeBelow Grade
- Style: Traditional
- General: BrickStoneVinyl Siding2Concrete Perimeter
- HOA Amenities: 112.0Monthly
- Originating MLS: BRIGHT_MAIN
- School District: MOORESTOWN TOWNSHIP PUBLIC SCHOOLS
- County: BURLINGTON-NJ
- Zoning: RESIDENTIAL22-07500-00001 01
- Water: Public
- Sewer: Private Septic Tank
- Source: BRIGHT_MAIN
- Exclusions: extra refrigerators
This listing courtesy of Kristi L Kaelin , Coldwell Banker Realty
Monthly Payment
- Principal & Interest $
- Property Taxes $
- Home Insurance $
- VA Funding Fee $