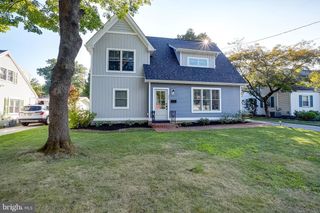
71 E 2ND ST, Moorestown, NJ 08057
- 4 beds |
- 3 baths |
- 2,507 sqft
 Single-Family Home
  Built in 1847
  10,454sqft lot
 —— car garage
  $339/sqft
  Listed 10 days ago
Property Description
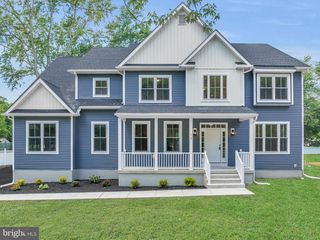
Just steps from Moorestown's beloved Main Street, this fully renovated 4-bedroom home is a rare blend of historic charm and brand-new luxury. Walk through the front door and into the formal living room, featuring wooden ceiling beams, original hardwood floors, and built-in shelving. A beautiful fireplace decorated in blue and white Delft tiles adds further charm to the space. Adjacent, find the formal dining room. Perfect for holiday dinners, it features plenty of storage thanks to hidden shelving and an original built-in curio cabinet. Wainscoting further complements both spaces. At the heart of the home is a show-stopping new addition completed in December 2025. A 10-foot island anchors the kitchen, finished in Taj Mahal premium stone and flanked by cabinetry on both sides. The kitchen also features soft-close cabinetry, showcase and custom-paneled appliance doors, a built-in double-door wood pantry, Sub-Zero/Wolf refrigerator and range, and Thermador dishwasher. Cathedral ceilings and brand-new hardwood floors connect the kitchen to the open living area, creating a space that's as comfortable for everyday life as it is for entertaining. The main level also includes a side-entry foyer, powder room, laundry room, and a private bedroom with a full bath and direct backyard access—ideal for guests or multigenerational living. Upstairs, three additional bedrooms feature custom wall paneling and abundant natural light. The primary suite offers two closets and access to a spa-quality bath with marble floors, a double vanity, a Kohler rain shower, and a soaking tub that makes unwinding feel effortless. The third level adds flexible bonus space — perfect as a media room, home office, or playroom — with three large windows overlooking the front yard. Additional highlights include two independent HVAC systems (2022 and 2025), a new roof, a large backyard, and a landscaped front yard. Electrical and plumbing have been fully converted throughout, and there is blown-in insulation throughout the entire historic portion of the house. And the location truly delivers: Main Street's shops, cafés, and restaurants are a five-minute stroll away, as is the library—all within Moorestown's top-rated school district.
- Listing Status:
- Active
- Date Added:
- July 16, 2026
- Data Last Updated:
- July 27, 2026 at 4:18AM
- Listing Office:
- Compass Pennsylvania, LLC : 2674358015
- Listing Agent:
- Eli Qarkaxhia : 2157745782
- MLS ID:
- NJBL2116306

- General: Extensive HardscapeExterior LightingSidewalksAbove GradeBelow Grade
- Style: Colonial
- Other Structures: Porch
- Parking: Brick Driveway
- General: HardiPlank Type3Other
- Originating MLS: BRIGHT_MAIN
- School District: MOORESTOWN TOWNSHIP PUBLIC SCHOOLS
- County: BURLINGTON-NJ
- Zoning: RES22-04401-00039
- Water: Public
- Sewer: Public Sewer
- Source: BRIGHT_MAIN
- Exclusions: Wolf Steam Oven
This listing courtesy of Eli Qarkaxhia , Compass Pennsylvania, LLC
Monthly Payment
- Principal & Interest $
- Property Taxes $
- Home Insurance $
- VA Funding Fee $

 New - 2 days ago