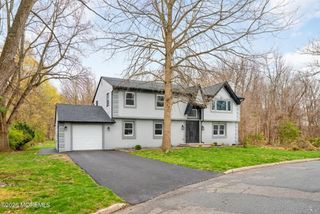
65 Devonshire Drive, Morganville, NJ 07751
- 5 beds |
- 4 baths |
- 4,012 sqft
 Single-Family Home
  Built in 1985
  1.54acre lot
 3 car garage
  $280/sqft
  Listed 1 month ago
Property Description
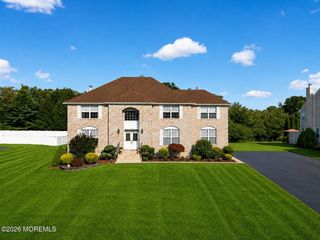
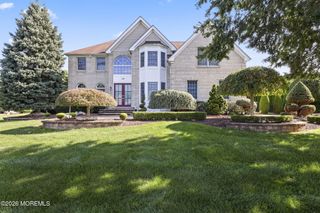
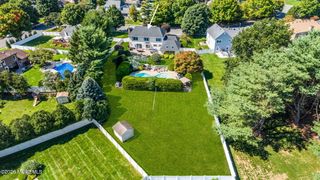
Welcome to this exceptional brick-front Center Hall Colonial nestled on a private 1.55-acre cul-de-sac lot in one of Marlboro's most sought-after neighborhoods. Offering over 4,000+ square feet of living space (extra square footage on the ground level floor with walk out doors, bed bath and living area), this impressive residence features 6 bedrooms and 4 full bathrooms. The heart of the home is the expansive chef's kitchen, complete with a large center island, granite countertops, abundant cabinetry, and a butler's pantry featuring a built-in wine refrigerator--perfect for hosting family gatherings or entertaining guests. The first floor also offers formal living and dining rooms, a beautiful office with custom built library shelving, a dramatic great room with fireplace, sunroom, and a first-floor guest bedroom with full bath perfect for multi-generational living or guests. Upstairs, the spacious primary suite provides a private retreat with a spa-inspired bathroom, dual vanities, soaking tub, separate shower, and generous a walk-in + 2 bonus closets. The finished walk-out basement adds exceptional flexibility for extended living space, with direct access to the backyard. Multi zone central air and heat helps you control the climate thoughout the home, paired with owned solar panels (no payments required). Step outside to your own private resort. The backyard showcases a heated concrete saltwater in-ground pool with a three-tier stone waterfall, new pool heater, and new pool cover. Additional outdoor amenities include a pool house, gazebo, full-size tennis court (needs repair), multi-level deck, motorized awning, gas BBQ hookup, and beautifully landscaped grounds, creating the perfect setting for entertaining or relaxing. Additional highlights include owned solar panels, a 3-car attached garage, and an abundance of storage throughout. Public water, septic (to be replaced by seller) and gas & electric utilities. Exclusions: Washer and dryer, dining room light fixture, and primary bedroom light fixture are excluded from the sale. See this home today! **PROPERTY PHOTOS HAVE BEEN RETOUCHED AND DECLUTTERED**
- Listing Status:
- Active
- Date Added:
- August 3, 2026
- Data Last Updated:
- September 23, 2026 at 1:37PM
- Listing Office:
- NJ Elite Group LLC : 732-523-0757
- Listing Agent:
- Jasmin Elalfy : 732-523-0757
- MLS ID:
- 22623872
- General: Swimming
- Parking: Assigned
- Roofing: Shingle
- General: 2
- Originating MLS: MOREMLS (Monmouth Ocean Regional REALTORS®)
- County: Monmouth
- Zoning: 30-00171-0000-00099
- Sewer: Septic Tank
- Source: MOREMLS (Monmouth Ocean Regional REALTORS®)
This listing courtesy of Jasmin Elalfy , NJ Elite Group LLC
Monthly Payment
- Principal & Interest $
- Property Taxes $
- Home Insurance $
- VA Funding Fee $

Location
Similar Listings Nearby