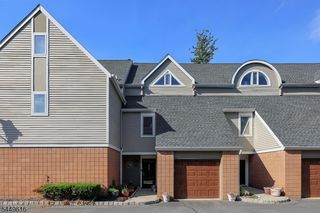
13 Whitney Ave 13, Morris Plains Boro, NJ 07950
- 3 beds |
- 2 baths
 Condominium
  Built in 2022
  —— sqft lot
  1 car garage
  $——/sqft
  Listed 10 days ago
Property Description
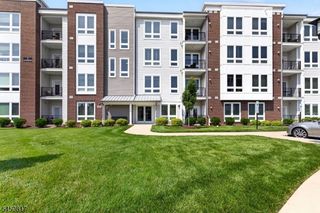
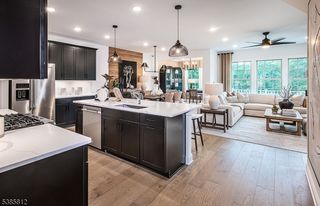
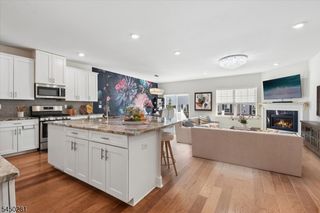
Are you dreaming of TOP FLOOR PRIVACY? Here comes your chance to own a wonderful bright and light, super maintained and updated 9 ft ceiling home located on the 4th floor in PREMIER ACTIVE ADULT COMMUNITY!! Tasteful lobby will lead you to an elevator. There are only two condos on the top floor. You will be impressed by open space of living area: beautiful kitchen with white cabinets, pullout shelves, granite counter tops, custom backsplash, stainless steel appliances, island pendants by Danish designer Soren Christianson. Spacious living and dining rooms feature large windows and open to a balcony overlooking the Venue. It offers primary bedroom with two walk-in closets, and luxurious, upgraded bath with large shower featuring frameless door. Two additional bedrooms, an office, laundry room complete the picture of this unique home! Hardwood floors in the living space and bedrooms, recessed lighting, Hunter/Douglas and Graber shades and blinds, custom mirrors in both baths, and so much more!!! The unit comes with an attached one-car garage. Residents enjoy exclusive access to the onsite Clubhouse with a fitness center, lounge with bar, game room, outdoor heated in-ground swimming pool, and a full calendar of activities. There is a pedestrian path to NJT train station and Downtown Morris Plains. Just move in!!! Located minutes from shopping, restaurants and highway! This could be the perfect home you have been waiting for!! Room sizes are approximate
- Listing Status:
- Active
- Date Added:
- July 31, 2026
- Data Last Updated:
- August 9, 2026 at 12:40PM
- Listing Office:
- KELLER WILLIAMS METROPOLITAN : 973-539-1120
- MLS ID:
- 4043950
- General: StoneVinyl SidingCurbsOpen Porch(es)Sidewalk
- Style: One Floor Unit
- Pool: Association Pool
- Parking: Parking spaces: 2
- Roofing: Asphalt Shingle
- HOA Amenities: Club HouseElevatorJogging/Biking PathPool-OutdoorMaintenance-Common AreaMaintenance-ExteriorSnow RemovalTrash Collection644.0Monthly
- County: Morris
- Driveway: Additional ParkingBlacktop
- Zoning: Residential2323-00011-0000-00003-0004-C0402
- Utilities: ElectricGas-Natural
- Water: Public Water
- Sewer: Public Sewer
- Exclusions: Curtains
This listing courtesy of KELLER WILLIAMS METROPOLITAN
Monthly Payment
- Principal & Interest $
- Property Taxes $
- Home Insurance $
- VA Funding Fee $

 New - 3 days ago