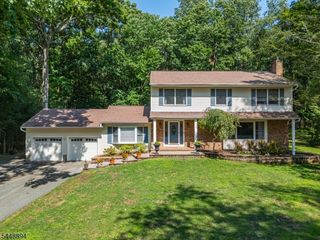
19 Sunrise Dr, Morris Plains Boro, NJ 07950
- 4 beds |
- 2 baths
 Single-Family Home
  Built in 1965
  0.52acre lot
 2 car garage
  $——/sqft
  Listed 7 days ago
Property Description
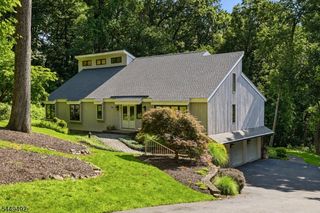
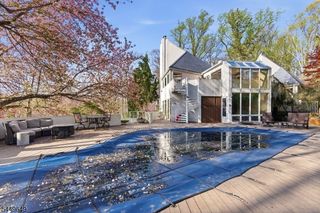
Beautifully updated and thoughtfully maintained, this split level home offers modern comforts, inviting living spaces, and a prime location close to the heart of the community. Step inside into an entry leading to a bright and open family room with wood burning fireplace, laundry room, updated powder room, access to two car garage, and fourth bedroom or office. The main living area is just lovely with an open concept living and dining area where vaulted ceilings, abundant natural light, wood accent wall and hardwood floors create a warm and welcoming atmosphere. The updated kitchen is designed for today's lifestyle featuring a gas range, microwave, stainless steel refrigerator, dishwasher, and ample workspace for cooking and entertaining. Outdoors, you'll find a level rear yard ideal for recreation, entertaining, or simply relaxing. Two-tiered decks off the kitchen and family room easily expand your living space! Additional features include updated bathrooms, replacement windows, central air conditioning, a water softener, and a water filtration system for added comfort and convenience. The home's exterior is enhanced by durable concrete siding while attractive stone walls frame the blacktop driveway leading to the attached two car garage. Basement with 8 ft ceiling gives tons of potential and storage.. Ideally located just minutes from a vibrant downtown with shops, restaurants and community events as well as NJ Transit rail service for convenient commuting,
- Listing Status:
- Active
- Data Last Updated:
- July 29, 2026 at 12:40AM
- Listing Office:
- KL SOTHEBY'S INT'L. REALTY : 973-543-3500
- MLS ID:
- 4042513
- General: ConcBrdDeckStorm Door(s)Thermal Windows/Doors
- Style: Split Level
- Roofing: Asphalt Shingle
- County: Morris
- Driveway: 1 Car WidthBlacktop
- Zoning: residential2323-00131-0003-00014-0000-
- Utilities: ElectricGas-Natural
- Water: Public Water
- Sewer: Public Sewer
This listing courtesy of KL SOTHEBY'S INT'L. REALTY
Monthly Payment
- Principal & Interest $
- Property Taxes $
- Home Insurance $
- VA Funding Fee $

 New - 1 day ago