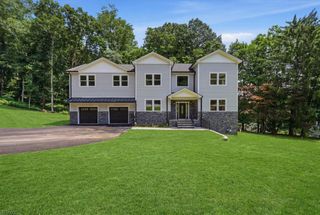
51 Dogwood Rd, Morris Plains Boro, NJ 07950
- 5 beds |
- 4 baths |
- 4,300 sqft
 Single-Family Home
  Built in 2026
  0.36acre lot
 3 car garage
  $390/sqft
  Listed 8 days ago
Property Description
A rare opportunity to own new construction in Morris Plains! Welcome to this beautifully crafted residence, offering luxurious finishes, an expansive floor plan, & incredible versatility for today's lifestyle. From the moment you enter, you'll appreciate the warmth and elegance of hardwood floors throughout the home. The stunning chef's kitchen is the heart of the home, featuring a large center island, generous cabinetry & a walk-in pantry. The kitchen flows seamlessly into the spacious family room, complete with fireplace & double sliders to the rear patio, creating the perfect setting for both relaxed gatherings and entertaining. The first floor also includes a dining room, convenient mudroom, powder room and a second primary or guest suite with full bath. Upstairs, the generous primary suite offers a private retreat with a luxurious bathroom, walk-in & additional closet. Three additional bedrooms provide flexibility, including one ensuite bedroom and two connected by Jack & Jill bath. A dedicated laundry room adds convenience, and an expansive leisure room provides an exceptional flexible space that can be tailored to your lifestyle, perfect for a media room, home gym, playroom, office. The large basement offers additional possibilities. A three car garage provides ample parking and storage. Outside, the professionally landscaped property is beautifully finished with sod & sprinklers creating a polished setting. Still time to choose some selections. 10 Yr Home Warranty
- Listing Status:
- Active
- Date Added:
- September 18, 2026
- Data Last Updated:
- September 23, 2026 at 6:40AM
- Listing Office:
- RE/MAX ACHIEVERS : 973-701-1200
- MLS ID:
- 4052857
- General: ClapboardCurbsPatioUnderground Lawn Sprinkler
- Style: Colonial
- Roofing: Asphalt Shingle
- County: Morris
- Driveway: Blacktop
- Zoning: 2323-00072-0000-00012-0000-
- Utilities: All UndergroundElectricGas-Natural
- Water: Public Water
- Sewer: Public Sewer
This listing courtesy of RE/MAX ACHIEVERS
Monthly Payment
- Principal & Interest $
- Property Taxes $
- Home Insurance $
- VA Funding Fee $