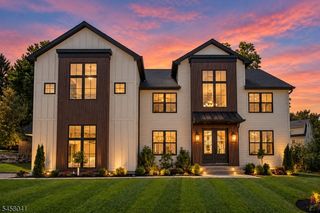
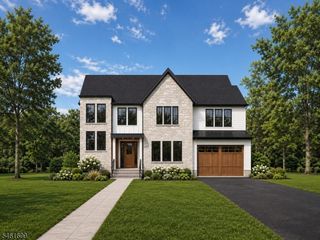
43 Crescent Dr, Morris Twp., NJ 07960
- 6 beds |
- 6 baths |
- 5,700 sqft
 Single-Family Home
  Built in 2026
  0.35acre lot
 2 car garage
  $350/sqft
  Listed 4 days ago
Property Description
Located in the highly desirable Convent Station section of Morris Twp, just minutes to the train, shopping, dining, & major highways. Where modern meets sophistication, this thoughtfully designed home offers 5700 sq ft of luxury, space, and modern amenities throughout, plus an additional 2200 sq feet fully finished lower level You will be greeted by soaring 10' ceilings, a welcoming foyer, and the warmth of hardwood flooring throughout. Enjoy the ease of entertaining in the chef's kitchen with oversized center island, Thermador appliances and large walk-in pantry. . The first level offers a fabulous in-law suite with walk-in closet and its own second laundry area with washer & dryer. Upstairs, the luxurious primary suite offers two walk-in closets and a spa-inspired bathroom with soaking tub, oversized shower, and dual vanities. All of the bedrooms have custom fitted walk-in closets and access to their own or a shared jack and Jill bathroom. The walk-up third floor doesn't disappoint offering either a sixth bedroom or multi purpose room , full bath, and bonus room ideal for an office, sitting room, or playroom. The finished basement offers endless possibilities complete wit a full bathroom. Completing this exceptional home is an attached two-car garage that enters into a mudroom. A rare opportunity to own a beautifully crafted home in one of Morris Twp's most desirable neighborhoods, combining sophisticated design, generous living space and an unbeatable location.
- Listing Status:
- Active
- Data Last Updated:
- October 26, 2026 at 8:40PM
- Listing Office:
- RE/MAX ACHIEVERS : 973-701-1200
- MLS ID:
- 4060697
- General: ClapboardPatio
- Style: Colonial
- Roofing: Asphalt Shingle
- County: Morris
- Driveway: 2 Car Width
- Zoning: 2322-08409-0000-00006-0000-
- Utilities: ElectricGas-Natural
- Water: Public Water
- Sewer: Public Sewer
This listing courtesy of RE/MAX ACHIEVERS
Monthly Payment
- Principal & Interest $
- Property Taxes $
- Home Insurance $
- VA Funding Fee $