19 Erskine Dr, Morristown Town, NJ 07960
- 5 beds |
- 3 baths
 Single-Family Home
  Built in 2016
  0.6acre lot
 2 car garage
  $——/sqft
  Listed 20 days ago
Property Description
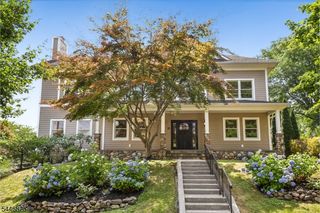
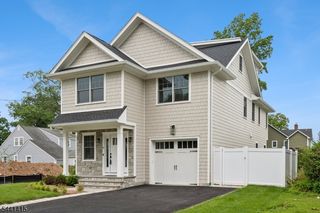
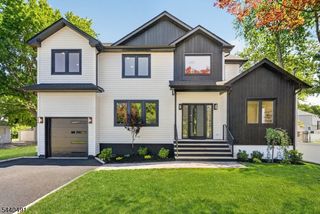
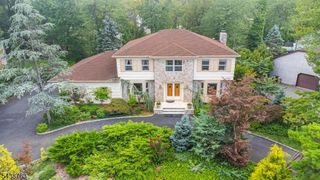
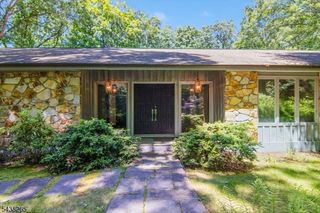
Rare offering in the heart of Morristown, this custom-built residence crafted by its Owner-builder just 10 years ago blends timeless design with modern sophistication, quality construction, and a level of detail increasingly difficult to find. A welcoming front porch and circular driveway set a refined first impression. Inside, a dramatic two-story great room is filled with natural light and serves as the architectural centerpiece. Open-concept flows seamlessly into kitchen and living room, an effortless setting for both intimate living and elevated entertaining. A walk-in pantry, mudroom, and laundry are discreetly positioned to enhance daily function. Main level offers a private office, the ideal space for remote work, a library, study, or quiet retreat, thoughtfully positioned to offer separation from the home's primary gathering spaces. First-floor primary suite provides the ease of true single-level living, a generous walk-in closet and a spa-inspired bath with soaking tub and oversized shower, designed as a private retreat. Upstairs, three bedrooms, including a unique hidden storage space that adds both charm and practicality. Walk-out lower level significantly extends the home's footprint, offering high ceilings, full-size windows, a bedroom, bonus room, full bath, a sink area, & second laundry setup. ideal for guest accommodations, in-law suite, or a refined recreation. Opens directly to a patio and generous backyard, to create your own outdoor oasis.
- Listing Status:
- Active
- Data Last Updated:
- July 29, 2026 at 5:41AM
- Listing Office:
- COMPASS NEW JERSEY LLC : 973-310-7360
- MLS ID:
- 4039524
- General: Vinyl SidingCurbsDeckPatioThermal Windows/Doors
- Style: Custom HomeColonialContemporary
- Parking: Parking spaces: 6
- Roofing: Asphalt Shingle
- County: Morris
- Driveway: 2 Car WidthCircular
- Zoning: res2324-09002-0000-00003-0000-
- Utilities: Gas-Natural
- Water: Public Water
- Sewer: Public Sewer
This listing courtesy of COMPASS NEW JERSEY LLC
Monthly Payment
- Principal & Interest $
- Property Taxes $
- Home Insurance $
- VA Funding Fee $