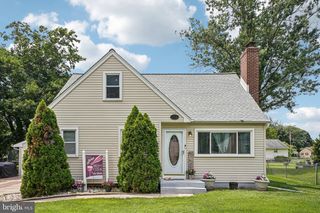
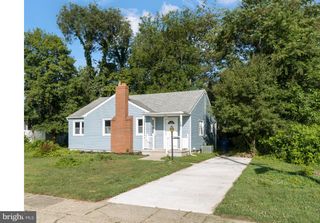
124 ASHURST LN, Mount Holly, NJ 08060
- 3 beds |
- 2 baths |
- 1,140 sqft
 Single-Family Home
  Built in 1955
  10,019sqft lot
 1 car garage
  $342/sqft
  Listed 6 days ago
Property Description
Welcome to this well maintained 3-bedroom, 1.5-bath home offering the perfect blend of comfort and functionality. Inside, you'll find a spacious family room with a brick fireplace, a formal dining room with hardwood floors, an updated kitchen featuring granite countertops, and a renovated main-floor bath with a walk-in shower. The partially finished basement expands your living space with a kitchenette, half bath, and an abundance of storage, making it ideal for a recreation room, home office, or hobbies. The true highlight is the fully fenced backyard featuring a detached one-car garage with electricity and a covered patio with ceiling fans—the perfect space for outdoor entertaining, relaxing, or weekend projects. Enjoy worry free living with a newer 50 year warrantied roof and newer AC, Furnace & HWH. Conveniently located near shopping, dining, parks, and major commuter routes, this move-in-ready home is one you won't want to miss!
- Listing Status:
- Active
- Date Added:
- August 2, 2026
- Data Last Updated:
- August 8, 2026 at 7:16AM
- Listing Office:
- ERA Central Realty Group - Cream Ridge : 6092590200
- Listing Agent:
- Kim Lohkamp : 7325514991
- MLS ID:
- NJBL2117332

- General: Exterior LightingOutbuilding(s)SidewalksStreet LightsAbove GradeBelow Grade
- Style: Ranch/Rambler
- General: Block1
- Originating MLS: BRIGHT_MAIN
- School District: MOUNT HOLLY TOWNSHIP PUBLIC SCHOOLS
- County: BURLINGTON-NJ
- Zoning: R123-00122 01-00001
- Water: Public
- Sewer: Public Sewer
- Source: BRIGHT_MAIN
- Exclusions: personal items
This listing courtesy of Kim Lohkamp , ERA Central Realty Group - Cream Ridge
Monthly Payment
- Principal & Interest $
- Property Taxes $
- Home Insurance $
- VA Funding Fee $