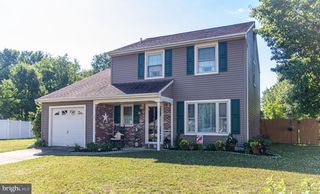
19 GLOUCESTER CT, Mount Holly, NJ 08060
- 3 beds |
- 3 baths |
- 1,872 sqft
 Single-Family Home
  Built in 1975
  0.69acre lot
 2 car garage
  $214/sqft
  Listed 11 days ago
Property Description
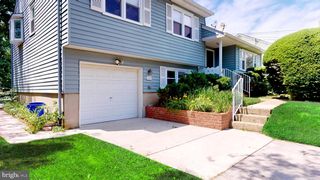
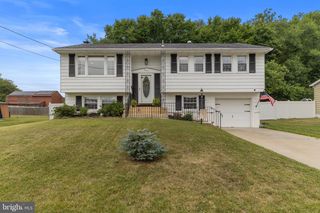
Schedule your appointment today to see this Potentially Wonderful 3 Bedroom, 2.5 Bathroom Raised Rancher Home on the end of a Cul-De-Sac Street, sitting on a Scenic .68 Acre Lot in Mount Holly (Eastampton Twp), NJ! Pull onto your 4-Car Driveway or into your 2-Car Garage. Enter in through the Double Doors and into the Large Foyer with a Coat Closet and Storage Closet. To the left, is the 25x13 Family Room with Carpeting and a Glass Sliding Door to out back. Right off the Family Room is the Powder Room. This level also has a Big Laundry/Utility Room with a Washer, a Dryer, a door to out back, and a door to the 2-Car Garage. Your 25x20 2-Car Garage is Over-Sized and is a great space for all of your Storage Needs. Next, head upstairs and into the Living Room with Carpeting. The Dining Room sits right off of the Living Room and Kitchen, which is great for entertaining, and comes with Carpeting and a Glass Sliding Door leading you out and onto the Wood Deck. You will love the views from the Deck! Back inside and into the Kitchen. The Kitchen features solid Cabinet and Counter Space. Next, head down the main hallway and into your Primary Bedroom Suite with Carpeting, 2 Closets, and your own Full Bathroom. The Bathroom boast Tile Flooring and a Tiled Stand-Up Shower. The 2nd Bedroom has Carpeting and a Big Closet. The 3rd Bedroom also has Carpeting, as well as 2 Closets. The 2nd Full Bathroom completes this floor and has Tile Flooring and a Tub/Shower with Tile Surround. This Spacious Home also comes with a NEW Roof (2025) and NEW Gutters (2025). Don't miss the opportunity to make this your home today! This home is being sold in as-is condition. Buyer is responsible for paying for and obtaining the passing resale certificate of occupancy/fire prevention certificate from Eastampton Twp.
- Listing Status:
- Active
- Data Last Updated:
- July 6, 2026 at 10:19PM
- Listing Office:
- Keller Williams Realty - Washington Township : 8565821200
- Listing Agent:
- Joshua Behr : 8564707667
- MLS ID:
- NJBL2115044

- General: Exterior LightingSidewalksStreet LightsAbove GradeBelow Grade
- Style: Raised Ranch/Rambler
- Other Structures: Deck
- Parking: Paved Driveway
- Roofing: ShinglePitched
- Windows: ReplacementSliding
- General: FrameVinyl Siding2Slab
- Originating MLS: BRIGHT_MAIN
- School District: EASTAMPTON TOWNSHIP PUBLIC SCHOOLS
- County: BURLINGTON-NJ
- Zoning: RESIDENTIAL11-01301 02-00020
- Utilities: 100 amp serviceCircuit breakers
- Water: Public
- Sewer: Public Sewer
- Source: BRIGHT_MAIN
This listing courtesy of Joshua Behr , Keller Williams Realty - Washington Township
Monthly Payment
- Principal & Interest $
- Property Taxes $
- Home Insurance $
- VA Funding Fee $

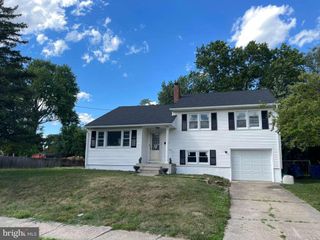
 New - 17 hours ago