41 STANTON RD, Mt Holly, NJ 08060
- 3 beds |
- 3 baths |
- 2,232 sqft
 Town Home
 Built in 2023
 —— sqft lot
 2 car garage
 $208/sqft
 Listed 1 month ago
Property Description
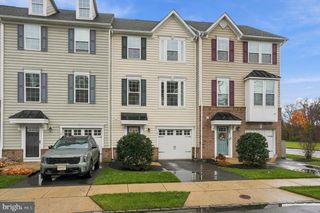
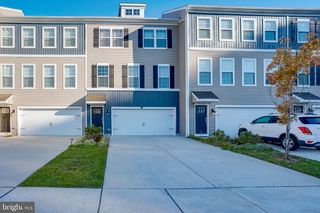
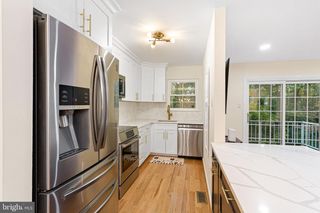
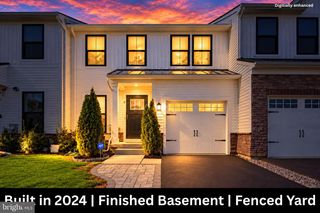
Only 3 years young, this impressive Regent model townhome in Mount Holly offers approximately 2,208 square feet of thoughtfully designed living space across three levels, featuring 3 bedrooms, 2.5 baths, a finished recreation room, and a 2 car garage. Fresh neutral paint throughout, laminate hardwood flooring on the first floor, and brand new carpeting on the second floor make this home move in ready! The main level features an inviting eat in kitchen with white quartz countertops, stainless steel appliances, including the refrigerator, a large pantry, and a center island. The kitchen opens seamlessly to the bright and airy dining and living areas, creating a comfortable setting for everyday living and entertaining. A deck just off the main level extends the gathering space outdoors, offering a relaxing spot for morning coffee or an evening outdoors.The upper level features three bedrooms with generous closet space, a full hall bath, and conveniently located laundry with a washer and dryer included. The spacious primary suite offers a private retreat with a large walk in closet and an adjoining bath featuring a double vanity. The finished lower level recreation room adds versatility, with space for entertaining, a home office, fitness area, or media room, along with additional storage. A 2 car garage and smart home features enhance everyday convenience. Located within minutes of the NJ Turnpike and I 295, this home brings together space, style, and accessibility. Schedule your private showing today!
- Listing Status:
- Active
- Data Last Updated:
- November 19, 2026 at 7:18AM
- Listing Office:
- Keller Williams Premier : 6094595100
- Listing Agent:
- AnnaMarie Comforte : 6095771564
- MLS ID:
- NJBL2122696

- General: SidewalksAbove Grade
- Style: Contemporary
- Other Structures: Deck
- Parking: Concrete Driveway
- General: Frame3Other
- HOA Amenities: Snow RemovalCommon Area MaintenanceOther103.0Annually
- Originating MLS: BRIGHT_MAIN
- School District: MOUNT HOLLY TOWNSHIP PUBLIC SCHOOLS
- County: BURLINGTON-NJ
- Zoning: RED23-00012 02-00009
- Water: Public
- Sewer: Public Septic
- Source: BRIGHT_MAIN
This listing courtesy of AnnaMarie Comforte , Keller Williams Premier
Monthly Payment
- Principal & Interest $
- Property Taxes $
- Home Insurance $
- VA Funding Fee $