1 DEVONSHIRE CT, Mount Laurel, NJ 08054
- 3 beds |
- 3 baths |
- 2,380 sqft
 Single-Family Home
  Built in 1984
  10,019sqft lot
 2 car garage
  $252/sqft
  Listed 9 days ago
Property Description
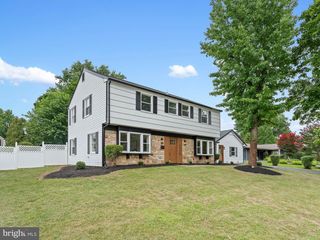
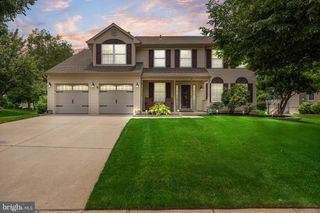
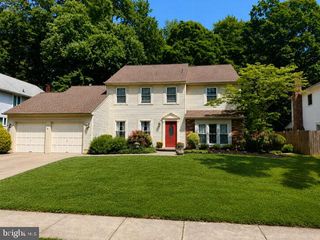
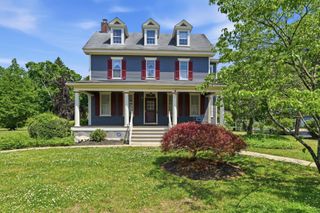
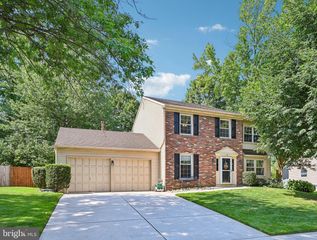
Welcome to 1 Devonshire Ct., an exceptional, beautifully upgraded home nestled on a spacious corner lot in the heart of desirable Mount Laurel, offering approximately 2,380 square feet of thoughtfully designed living space with 3 bedrooms, 2.5 baths, an oversized 2-car garage, and a backyard retreat that truly rivals a private resort. From the moment you arrive, the home's stunning curb appeal, inviting covered front porch, and manicured landscaping create a warm and welcoming first impression. Inside, a bright, freshly painted open floor plan offers the perfect blend of elegance and functionality, making everyday living and entertaining effortless. The formal living and dining rooms flow seamlessly together, creating an ideal setting for holiday gatherings and special occasions, while the spacious U-shaped eat-in kitchen is beautifully appointed with custom tile flooring, stainless steel appliances, a breakfast bar with center island seating, pantry, under-cabinet lighting, and abundant workspace for preparing meals. Overlooking the kitchen is the sun-drenched family room featuring large windows, a beautiful gas fireplace with mantel, surround sound wiring, and sliding glass doors that open to an extraordinary backyard oasis. Designed for unforgettable outdoor entertaining, the fully fenced, tree-lined yard offers exceptional privacy and features expansive patios, lush gardens, green space, two access points, a storage shed, included gazebo, pool lounge chairs, table and chairs, grill, and a meticulously maintained heated saltwater inground pool with a newly resurfaced floor and liner completed in 2022, creating the ultimate space to relax and enjoy the best of every season. The first floor is completed by an updated powder room and a spacious laundry/utility room featuring a newer washer and dryer (2025), shelving, cabinetry, a storage closet, and a newer tankless hot water heater and heater, both installed in 2022. Upstairs, the luxurious primary suite provides a peaceful retreat with a ceiling fan, walk-in and additional closet space, and a beautifully updated spa-inspired ensuite bath featuring a stunning marble steam shower, jetted Jacuzzi soaking tub, and double vanity with ample space. Two additional generously sized bedrooms with ceiling fans, an updated full hall bath, and convenient pull-down attic access with new attic steps provide additional storage. The oversized two-car garage includes lighting, a garage door opener, and a wall storage board system. This home is loaded with valuable upgrades, including paid-off solar panels providing substantial energy savings while generating SREC income, a newer roof (2020), AC condenser (2022), gutter guards (2022), front concrete driveway (2022), front and storm door (2025), Starlink internet wiring with satellite dish (2023), new electrical outlets and switches (2026), new smoke and carbon monoxide detectors (2026), new ceiling fans (2026), new bathroom exhaust fans (2026), new lighting throughout (2026), new attic steps (2026), Nest thermostat and a video surveillance system. Ideally located in an excellent school district and just minutes from Routes 295 and 38, the New Jersey Turnpike, Joint Base McGuire-Dix-Lakehurst, Philadelphia, shopping, restaurants, parks, the Jersey Shore, and less than two hours from New York City, this remarkable home offers the perfect combination of luxury, comfort, convenience, and lifestyle. With exceptional indoor and outdoor living spaces, countless upgrades, and meticulous pride of ownership throughout, 1 Devonshire Ct. is the one you've been waiting for.
- Listing Status:
- Active
- Date Added:
- July 17, 2026
- Data Last Updated:
- July 27, 2026 at 4:18AM
- Listing Office:
- Real Broker, LLC : 8562401072
- Listing Agent:
- Christopher W. Branin : 6096104301
- MLS ID:
- NJBL2116120

- General: BBQ GrillExtensive HardscapeExterior LightingGutter SystemHot TubSecure StorageSidewalksStreet LightsUnderground Lawn SprinklerAbove GradeBelow Grade
- Style: Colonial
- Parking: Concrete DrivewayPublic
- Roofing: ShinglePitched
- Windows: Bay bow
- General: BrickAluminum Siding2Slab
- Originating MLS: BRIGHT_MAIN
- School District: MOUNT LAUREL TOWNSHIP PUBLIC SCHOOLS
- County: BURLINGTON-NJ
- Zoning: RES24-00202 05-00031
- Fencing: FullyPrivacyVinyl
- Utilities: Volts 220
- Water: Public
- Sewer: Public Sewer
- Source: BRIGHT_MAIN
- Exclusions: Ice BathWood table and benches.
This listing courtesy of Christopher W. Branin , Real Broker, LLC
Monthly Payment
- Principal & Interest $
- Property Taxes $
- Home Insurance $
- VA Funding Fee $