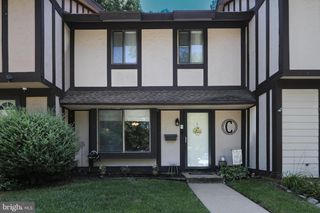
104-B RALSTON DR, Mount Laurel, NJ 08054
- 2 beds |
- 2 baths |
- 1,336 sqft
 Town Home
  Built in 1986
  —— sqft lot
  —— car garage
  $232/sqft
  Listed 21 days ago
Property Description
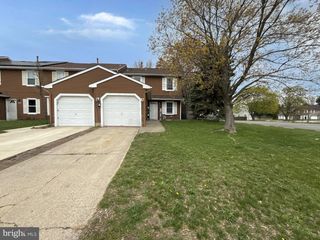
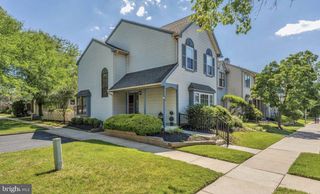
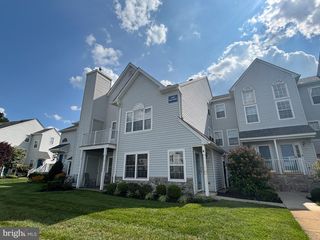
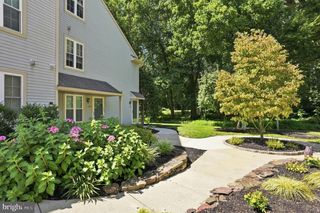
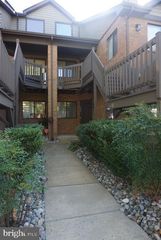
A Beautifully maintained two bedroom, two bathroom second floor END UNIT with a loft in the desirable community of Le Club. One of the larger condo units, this bright, open home features soaring ceilings & with its skylights creating an abundance of natural light, with an airy, welcoming atmosphere from the moment you step inside. The spacious living area flows seamlessly to a private balcony facing the woods, perfect for relaxing outdoors while the loft with its Wood Burning Fireplace above adds valuable flexible space ideal for a home office, guest area, gym, or creative studio. The kitchen offers generous cabinetry and counter space, with a comfortable dining area nearby for easy everyday living. The primary bedroom includes a walk-in closet and an ensuite bath for added privacy. The second bedroom is well sized and sits adjacent to the full hall bath, making it perfect for guests or a dedicated workspace. Extra storage throughout the home provides the convenience and organization that condo living often lacks. Residents of Le Club enjoy peaceful walking paths, ample parking spaces, beautifully landscaped grounds, and a quiet, well-kept community that feels tucked away while still being close to shopping, dining, JBMDL, and major commuter routes. This condo combines comfort, versatility, in a sought-after location. An ideal place to settle in and make your own. Other AMENITIES INCLUDE: New HVAC SYSTEM, New HW HEATER, New REMOTE-CONTROL BLINDS for Skylights, Ceiling Fans, Stainless Steal Appliances with Gas Cooking, & Quartz Kitchen Countertops.
- Listing Status:
- Active
- Data Last Updated:
- September 23, 2026 at 10:17PM
- Listing Office:
- HomeSmart First Advantage Realty : 8563633000
- Listing Agent:
- Nicole C McGinnis : 6099231155
- MLS ID:
- NJBL2119988

- General: Above GradeBelow Grade
- Style: TraditionalUnit/Flat
- Windows: Skylights
- General: Aluminum Siding2Slab
- HOA Amenities: All Ground FeeCommon Area MaintenanceLawn MaintenanceTrash185.0Monthly
- Originating MLS: BRIGHT_MAIN
- School District: LENAPE REGIONAL HIGH
- County: BURLINGTON-NJ
- Zoning: RES24-00407 09-00009-C0102
- Water: Public
- Sewer: Public Sewer
- Source: BRIGHT_MAIN
- Exclusions: Washer & Dryer Negotiable
This listing courtesy of Nicole C McGinnis , HomeSmart First Advantage Realty
Monthly Payment
- Principal & Interest $
- Property Taxes $
- Home Insurance $
- VA Funding Fee $

 New - 2 days ago