107 BENTLEY DR, Mount Laurel, NJ 08054
- 4 beds |
- 3 baths |
- 2,896 sqft
 Single-Family Home
 Built in 1987
 0.46acre lot
 2 car garage
 $262/sqft
 Listed 4 days ago
Property Description
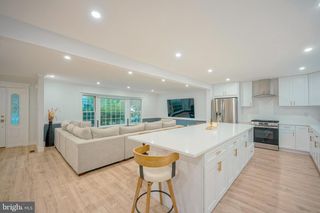
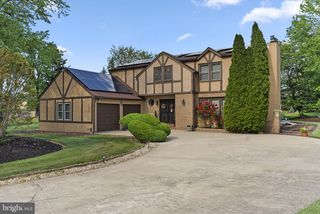
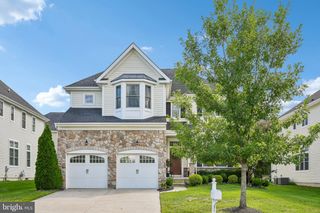
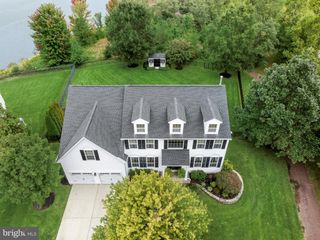
A striking two-story foyer, sweeping staircase, and light-filled living spaces welcome you into this beautiful home. This four-bedroom, two-and-a-half-bath home offers approximately 2,896 square feet on nearly half an acre, with thoughtful updates and inviting spaces for everyday living and entertaining. The renovated kitchen features a center island and natural hardwood flooring, complemented by separate formal living and dining rooms. At the heart of the home, the impressive two-story family room showcases a soaring brick fireplace, tall windows, and updated flooring. An additional den with updated tile provides flexible space for a home office, creative studio, or sitting room. Upstairs, the spacious primary suite offers room to unwind, an office, a walk-in closet, and an en-suite bathroom with a soaking tub, separate shower, and double vanity. Three additional bedrooms provide flexibility for family, guests, and work-from-home needs. The updated hall bathroom and powder room bring a fresh, modern touch to the home. Outside, a generous paver patio creates an inviting setting for outdoor dining and gathering, complemented by white fencing and solar accent lighting. A two-car garage and dedicated laundry room add everyday convenience. With its distinctive architectural details, generous room sizes, and updates throughout, this home offers space to settle in and make it your own. Schedule your private showing to experience it in person.
- Listing Status:
- Active
- Data Last Updated:
- October 27, 2026 at 7:16AM
- Listing Office:
- Your Town Realty : 8556002465
- Listing Agent:
- Ronnie Glomb : 8556002465
- MLS ID:
- NJBL2123176

- General: Street LightsAbove GradeBelow Grade
- Style: Colonial
- Other Structures: Patio
- Parking: Concrete Driveway
- Roofing: Asphalt
- Windows: Double pane windowsEnergy efficientScreens
- General: BrickVinyl Siding2Crawl Space
- Originating MLS: BRIGHT_MAIN
- School District: MOUNT LAUREL TOWNSHIP PUBLIC SCHOOLS
- County: BURLINGTON-NJ
- Zoning: RESIDENTIAL24-00601 02-00002
- Fencing: Vinyl
- Utilities: Cable tv availableElectric availableNatural gas availableSewer availableWater availableUnderground
- Water: Public
- Sewer: Public Sewer
- Source: BRIGHT_MAIN
This listing courtesy of Ronnie Glomb , Your Town Realty
Monthly Payment
- Principal & Interest $
- Property Taxes $
- Home Insurance $
- VA Funding Fee $