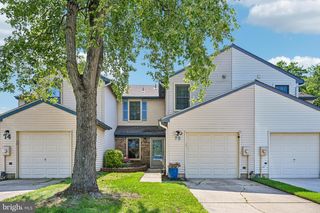
11 KETTLEBROOK DR, Mount Laurel, NJ 08054
- 3 beds |
- 3 baths |
- 1,437 sqft
 Town Home
  Built in 1988
  5,227sqft lot
 1 car garage
  $289/sqft
  Listed 13 days ago
Property Description
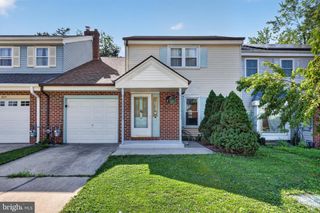
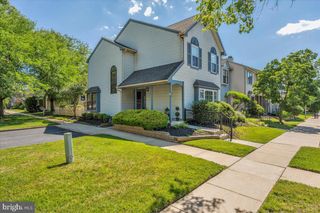
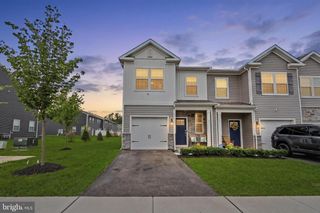
Welcome to this beautifully maintained end-unit townhome in the desirable Lakes community of Mt. Laurel! Filled with natural light, this spacious home offers an inviting open layout! The family room features cathedral ceilings, luxury vinyl plank flooring, and a cozy fireplace, creating the perfect space to relax or entertain! It flows seamlessly into the dining area and updated kitchen, where you'll find white cabinetry, granite countertops, stainless steel appliances, a tile backsplash, and matching luxury vinyl plank flooring for a modern, cohesive look. Upstairs, there are three generously sized bedrooms, including a spacious primary suite with an updated en-suite bath, along with a beautifully updated hall bathroom. Outside there is a private, fenced backyard featuring a patio, mature trees, and landscaping—an ideal setting for outdoor dining or entertaining! All of this plus a charming front porch, one-car garage, and abundant natural light throughout complete this exceptional home! Make your appointment to see this great home today! Conveniently located near shopping, restaurants, parks, and major commuting routes, this move-in-ready home offers the perfect combination of style, comfort, and location.
- Listing Status:
- Pending
- Date Added:
- July 14, 2026
- Data Last Updated:
- July 27, 2026 at 2:21PM
- Listing Office:
- EXP Realty, LLC : 8662016210
- Listing Agent:
- Cristin M. Holloway : 6092346877
- MLS ID:
- NJBL2115976

- General: Primary Bath(s)Skylight(s)Ceiling Fan(s)Sprinkler SystemKitchen - Eat-In
- Rooms: Living RoomDining RoomPrimary BedroomBedroom 2KitchenBedroom 1
- Appliances: Built-In RangeOven - Self CleaningDishwasherRefrigeratorDisposal
- Laundry: Main Floor
- Flooring: Fully carpetedVinyl
- A/C: Central A/C
- Heating: Forced AirNatural Gas
- Fireplace: FireplaceFireplaces: 1
- Disability Feature: None
- General: SidewalksAbove GradeBelow Grade
- Style: Contemporary
- Other Structures: PorchPatio
- Roofing: Shingle
- Windows: Replacement
- General: Vinyl Siding2Slab
- HOA Amenities: Common Area Maintenance454.0Annually
- Originating MLS: BRIGHT_MAIN
- School District: MOUNT LAUREL TOWNSHIP PUBLIC SCHOOLS
- County: BURLINGTON-NJ
- Zoning: RES24-00406 06-00007
- Fencing: Other
- Water: Public
- Sewer: Public Sewer
- Source: BRIGHT_MAIN
This listing courtesy of Cristin M. Holloway , EXP Realty, LLC
Monthly Payment
- Principal & Interest $
- Property Taxes $
- Home Insurance $
- VA Funding Fee $