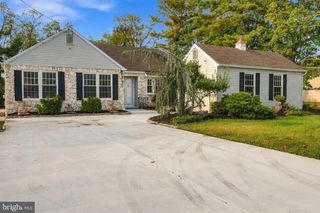
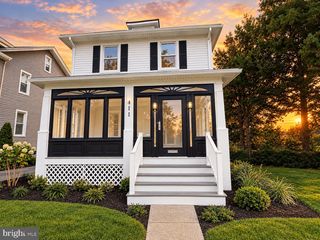
125 SCHOOLHOUSE TER, Mount Laurel, NJ 08054
- 3 beds |
- 2 baths |
- 1,595 sqft
 Single-Family Home
 Built in 1966
 —— sqft lot
 1 car garage
 $288/sqft
 Listed 5 days ago
Property Description
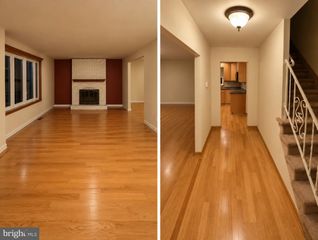
Welcome to this beautifully remodeled 3-bedroom, 2-full-bath rancher in desirable Mount Laurel, NJ, where modern style meets comfortable one-floor living! Featuring a fresh, contemporary flair and an inviting open-concept layout, this home is designed for both everyday living and effortless entertaining. At the heart of the home is a stunning, updated kitchen with sleek finishes and an eat-in breakfast bar, flowing seamlessly into the spacious family and dining areas. An impressive outdoor atrium with paver flooring offers a unique space to relax, entertain guests, or enjoy your morning coffee. The generously sized primary bedroom features a private en-suite bathroom and two closets, offering plenty of storage and convenience. Two additional well-proportioned bedrooms provide comfortable space for family, guests, or a home office. A spacious laundry room with an expansive countertop provides the perfect setup for folding clothes and keeping everyday tasks organized. Completing this fantastic home is a one-car garage and a huge backyard featuring a wonderful deck, perfect for summer barbecues, gatherings with friends and family, and enjoying the outdoors. With its modern updates, thoughtful layout, unique atrium, and inviting outdoor spaces, this Mount Laurel rancher is a must-see. Don’t miss your opportunity to make this beautiful home your own!
- Listing Status:
- Active
- Date Added:
- October 23, 2026
- Data Last Updated:
- October 27, 2026 at 7:16AM
- Listing Office:
- EXP Realty, LLC : 8662016210
- Listing Agent:
- Frank M Punzi Jr. : 6092345329
- MLS ID:
- NJBL2122394

- General: Exterior LightingSidewalksStreet LightsPlay AreaAbove GradeBelow Grade
- Style: Colonial
- Other Structures: Deck
- Parking: Concrete Driveway
- Roofing: Shingle
- Windows: Double hungDouble pane windowsEnergy efficientEnergystar qualifiedScreens
- General: Vinyl Siding1Crawl Space
- Originating MLS: BRIGHT_MAIN
- School District: LENAPE REGIONAL HIGH
- County: BURLINGTON-NJ
- Zoning: 24-01302 01-00033
- Fencing: Wood
- Utilities: Cable tvNatural gas availableElectric available200 amp service
- Water: Public
- Sewer: Public Sewer
- Source: BRIGHT_MAIN
- Exclusions: Personal Property
This listing courtesy of Frank M Punzi Jr. , EXP Realty, LLC
Monthly Payment
- Principal & Interest $
- Property Taxes $
- Home Insurance $
- VA Funding Fee $

 New - 3 days ago