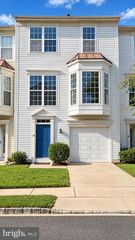
142 MAYFAIR LN, Mount Laurel, NJ 08054
- 3 beds |
- 3 baths |
- 1,709 sqft
 Town Home
 Built in 1983
 —— sqft lot
 1 car garage
 $240/sqft
 Listed 19 days ago
Property Description
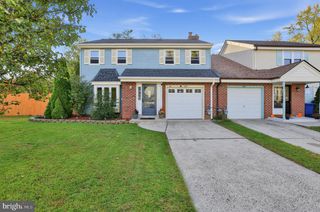
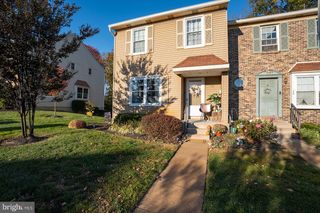
Welcome Home To Effortless Luxury And Comfort! This Gorgeous, Renovated 3-Bedroom, 2.5-Bath Townhome Boasts A Premium End-Location With Immediate Convenience Right Next To Guest Parking. Step Inside To Discover A Bright, Modern Interior Featuring Brand-New Luxury Laminate Flooring and Fresh Neutral Paint Throughout. The Heart Of This Home Is the Show-Stopping, White-On-White, New Kitchen. Designed For Both Everyday Living and Entertaining, Featuring: Elegant Quartz Countertops, All New Appliances, Snack Bar, Pantry Closet and An Adjoining Breakfast Room; Upstairs, Unwind in Beautifully Updated Spaces, Including New Ceramic Tile Baths Finished with Contemporary Style. Enjoy Outdoor Living with Its Oversized Rear Yard and Patio Wrapped With New Vinyl Privacy Fence. Perfect For Relaxing and A Bonus If You Have Pets; There's Also A Storage Shed and 1-Car Attached Garage. Check Out the Newer Elements That Make This Home Extra-Special: Brand New Kitchen (2026) And Baths (2024) Roof Shingles (2009); Gutters (2024); HVAC (2019), Windows (2024; Patio Door (2026); All Interior Doors (2024); Closet Doors (2026); Recessed Lights (2024); This Turn-Key Gem Won’t Last Long! Schedule Your Private Tour Today and Experience Upscale Townhome Living at Its Finest.
- Listing Status:
- Active
- Date Added:
- October 31, 2026
- Data Last Updated:
- November 19, 2026 at 7:18AM
- Listing Office:
- RE/MAX ONE Realty-Moorestown : 8568662525
- Listing Agent:
- Constance L Corr : 6094101221
- MLS ID:
- NJBL2122894

- General: Gutter SystemSidewalksAbove Grade
- Style: Contemporary
- Other Structures: PorchPatio
- Parking: Concrete Driveway
- Roofing: Shingle
- Windows: Replacement
- General: BrickAluminum SidingOther2Slab
- Originating MLS: BRIGHT_MAIN
- School District: MOUNT LAUREL TOWNSHIP PUBLIC SCHOOLS
- County: BURLINGTON-NJ
- Zoning: RESIDENTIAL24-00302 05-00021
- View: Garden/Lawn
- Fencing: PrivacyVinyl
- Utilities: Under ground
- Water: Public
- Sewer: Public Sewer
- Source: BRIGHT_MAIN
This listing courtesy of Constance L Corr , RE/MAX ONE Realty-Moorestown
Monthly Payment
- Principal & Interest $
- Property Taxes $
- Home Insurance $
- VA Funding Fee $

 New - 3 days ago